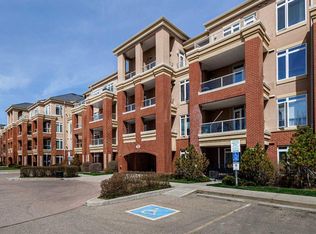
Welcome to #205 200 Patina Court SW, an inviting 2-bedroom, 2-bathroom condo located in one of Calgary's most established and desirable west-side communities. Perched in the sought-after hilltop neighbourhood of Patterson, this home offers a rare combination of comfort, convenience, and low-maintenance living surrounded by mature trees, quiet streets, and easy access to everything Calgary has to offer. Just minutes from downtown, you'll enjoy the perfect balance of a peaceful residential setting while remaining connected to shopping, restaurants, parks, and major transportation routes. Inside, the spacious floor plan is designed for comfortable everyday living. The bright living room flows seamlessly into the dining area, creating an inviting space for hosting family and friends or simply enjoying a quiet evening at home. Large windows bring in natural light throughout the day, while the covered balcony provides a comfortable outdoor retreat with city views and room to relax. The generously sized primary bedroom features a walk-in closet and private 3-piece ensuite. A second bedroom and full bathroom offer flexibility for overnight guests, visiting family, hobbies, or a dedicated home office. Thoughtful conveniences throughout the building help make day-to-day living effortless. Residents enjoy heated secure parking, a full-height storage room conveniently located on the same floor as the unit, in-floor heating, a guest suite, social room, secure entry, and well-maintained common areas. Accessibility is also a standout feature, with no steps from the building entrance to the elevator and no stairs required from the parkade to your home. Built with concrete construction, the building offers the quiet atmosphere and sense of security that many buyers are looking for in a long-term home. Whether you're downsizing from a larger property, looking for a lock-and-leave lifestyle that allows you to travel with confidence, or simply searching for a comfortable home in a mature community, this property offers an exceptional opportunity to enjoy the next chapter with ease. Book your private showing today to experience why Patterson continues to be one of Calgary's most treasured communities and Let’s make YOUR dreams... Realty!
For sale
C$500,000
200 E Patina Ct SW #205, Calgary, AB T3H 4K9
2beds
1,217sqft
Apartment
Built in 1999
-- sqft lot
$-- Zestimate®
C$411/sqft
C$648/mo HOA
What's special
Surrounded by mature treesQuiet streetsSpacious floor planGenerously sized primary bedroomWalk-in closetIn-floor heating
- 43 days |
- 17 |
- 0 |
Zillow last checked:
Listing updated:
Listed by:
Natosha Wareham-Bakker, Associate,
Royal Lepage Benchmark
Source: courtesy of Pillar9 System,MLS®#: A2312518 Originating MLS®#: Calgary
Originating MLS®#: CalgaryFacts & features
Interior
Bedrooms & bathrooms
- Bedrooms: 2
- Bathrooms: 2
- Full bathrooms: 2
Bedroom
- Level: Main
- Dimensions: 12`2" x 12`6"
Other
- Level: Main
- Dimensions: 13`8" x 20`10"
Other
- Level: Main
Other
- Level: Main
Dining room
- Level: Main
- Dimensions: 11`2" x 8`11"
Foyer
- Level: Main
- Dimensions: 10`7" x 8`10"
Kitchen
- Level: Main
- Dimensions: 11`3" x 8`7"
Living room
- Level: Main
- Dimensions: 17`11" x 22`10"
Walk in closet
- Level: Main
- Dimensions: 6`11" x 6`10"
Heating
- Radiant Floor, Natural Gas
Cooling
- Central Air
Appliances
- Included: Dishwasher, Dryer, Electric Stove, Garage Control(s), Range Hood, Refrigerator, Washer
- Laundry: In Unit
Features
- Ceiling Fan(s), Central Vacuum, Closet Organizers, Granite Counters, High Ceilings, Kitchen Island, Open Floorplan, Storage, Walk-In Closet(s)
- Flooring: Carpet, Hardwood, Tile
- Windows: Window Coverings
- Number of fireplaces: 1
- Fireplace features: Gas, Living Room
- Common walls with other units/homes: 2+ Common Walls
Interior area
- Total interior livable area: 1,217 sqft
- Finished area above ground: 1,217
Video & virtual tour
Property
Parking
- Total spaces: 1
- Parking features: Assigned, Guest, Parkade, Stall, Underground
Features
- Levels: Single Level Unit
- Stories: 4
- Entry location: Other
- Patio & porch: Balcony(s)
- Exterior features: Balcony
Details
- Parcel number: 101357246
- Zoning: DC (pre 1P2007)
Construction
Type & style
- Home type: Apartment
- Property subtype: Apartment
- Attached to another structure: Yes
Materials
- Brick, Concrete
Condition
- New construction: No
- Year built: 1999
Community & HOA
Community
- Features: Gated, Park, Sidewalks, Street Lights
- Subdivision: Patterson
HOA
- Has HOA: Yes
- Amenities included: Elevator(s), Garbage Chute, Guest Suite, Parking, Party Room, Recreation Room, Secured Parking, Storage, Trash, Visitor Parking
- Services included: Common Area Maintenance, Heat, Insurance, Maintenance Grounds, Parking, Professional Management, Reserve Fund Contributions, Sewer, Snow Removal, Trash, Water
- HOA fee: C$648 monthly
Location
- Region: Calgary
Financial & listing details
- Price per square foot: C$411/sqft
- Date on market: 6/15/2026
- Inclusions: Natural Gas BBQ on the deck
Natosha Wareham-Bakker, Associate
Natosha Wareham-Bakker, Associate
(403) 464-7691
By pressing Contact Agent, you agree that the real estate professional identified above may call/text you about your search, which may involve use of automated means and pre-recorded/artificial voices. You don't need to consent as a condition of buying any property, goods, or services. Message/data rates may apply. You also agree to our Terms of Use. Zillow does not endorse any real estate professionals. We may share information about your recent and future site activity with your agent to help them understand what you're looking for in a home.
Price history
Price history is unavailable.
Public tax history
Tax history is unavailable.
Climate risks
Neighborhood: Patterson
Nearby schools
GreatSchools rating
No schools nearby
We couldn't find any schools near this home.
- C$829,9003 bd4 ba1.9k sqft35 W Prominence Path SW, Calgary, AB T3H2W7For Sale

- C$450,0002 bd3 ba1.6k sqft5810 N Patina Dr SW #53, Calgary, AB T3H2Y6For Sale

- C$1,499,9003 bd3 ba1.5k sqft12 S Prominence Point SW, Calgary, AB T3H3E8For Sale

- C$1,499,0005 bd4 ba3.1k sqft56 Patterson Cres SW, Calgary, AB T3H2C3For Sale

- C$1,299,0005 bd3 ba3.7k sqft48 NE Patterson Mews SW, Calgary, AB T3H2C6For Sale
- C$580,0002 bd3 ba1.3k sqft18 S Prominence Vw SW, Calgary, AB T3H3M8For Sale
- C$--4 bd4 ba3.9k sqft70 Patterson Park SW, Calgary, AB T3H3C7Off Market
- C$--3 bd2 ba1.2k sqft35 Patina Vw SW, Calgary, AB T3H3R4Off Market
Similar homes
- C$499,0002 bd3 ba1.4k sqft8 S Hemlock Cres SW #304, Calgary, AB T3C 2Z1For Sale
 MLS ID #A2331183, Godwin Osaghae, Broker, D Gees Realty Inc.. courtesy of Pillar9 System
 - C$475,0002 bd2 ba1.2k sqft60 N Sierra Morena Lndg SW #110, Calgary, AB T3H 5H1For Sale
 MLS ID #A2325013, Joe Badin, Associate, Maxwell Canyon Creek. courtesy of Pillar9 System
 - C$419,9002 bd2 ba1.1k sqft24 E Hemlock Cres SW #4208, Calgary, AB T3C 2Z1For Sale
 MLS ID #A2326839, Tyler Tost, Associate, Exp Realty. courtesy of Pillar9 System
 - C$510,0002 bd3 ba1.2k sqft2128 S 35th Ave SW #1, Calgary, AB T2T 2E3For Sale
 MLS ID #A2323625, Dusko Sremac, Associate, Real Broker. courtesy of Pillar9 System
 - C$528,0002 bd2 ba1.6k sqft4603 S Varsity Dr NW #804, Calgary, AB T3A 2V7For SaleMLS ID #A2291609, Vaughan Mealey, Broker, Cornerstone Real Estate Group. courtesy of Pillar9 System
- C$289,9002 bd2 ba819 sqft219 E Village Ter SW #2, Calgary, AB T3H 2L4For SaleMLS ID #A2325948, Phil Lepage, Associate, Re/Max Realty Professionals. courtesy of Pillar9 System
- C$480,0002 bd2 ba1.2k sqft220 S 26th Ave SW #202, Calgary, AB T2S 0M4For SaleMLS ID #A2317514, Carmen Davison, Associate, Century 21 Bamber Realty Ltd.. courtesy of Pillar9 System
- C$499,9002 bd3 ba1.4k sqft78 Hamptons Line NW, Calgary, AB T3A 5V9For SaleMLS ID #A2311143, Kirby Cox, Associate, Royal Lepage Benchmark. courtesy of Pillar9 System
- C$399,8882 bd2 ba1.4k sqft7171 Coach Hill Rd W #2504, Calgary, AB T3H 3R7For SaleMLS ID #A2316050, Beverly Marsh, Associate, Cir Realty. courtesy of Pillar9 System
- C$479,9002 bd2 ba1.1k sqft9449 E 19th St SW #310, Calgary, AB T2V 5J8For SaleMLS ID #A2314448, Emily Sudermann, Associate, Re/Max House Of Real Estate. courtesy of Pillar9 System
- C$425,0002 bd2 ba1.3k sqft1441 W 23rd Ave SW #404, Calgary, AB T2T 0T6For SaleMLS ID #A2326053, Lana Wright, Associate, Real Estate Professionals Inc.. courtesy of Pillar9 System
- C$379,9002 bd2 ba1.1k sqft107 Patterson Vw SW, Calgary, AB T3H 3J9For SaleMLS ID #A2319718, Justin Shin, Associate, Cir Realty. courtesy of Pillar9 System
- C$389,9002 bd2 ba1.1k sqft1110 SE 17th St SW #404, Calgary, AB T3C 3X3For SaleMLS ID #A2324548, Don Wong, Associate, 2% Realty. courtesy of Pillar9 System
- C$405,0002 bd2 ba1k sqft10 S Hemlock Cres SW #303, Calgary, AB T3C 2Z1For SaleMLS ID #A2324576, Peyman Valim, Associate, Century 21 Bamber Realty Ltd.. courtesy of Pillar9 System
- C$450,0002 bd2 ba1.1k sqft402 E Kincora Glen Rd NW #3103, Calgary, AB T3R 0V2For SaleMLS ID #A2325450, Randi Scheuerman, Associate, Real Broker. courtesy of Pillar9 System
- C$589,9003 bd2 ba1.4k sqft14 W Hemlock Cres SW #7305, Calgary, AB T3C 2Z1For SaleMLS ID #A2312216, Heather Natividad, Associate, Cir Realty. courtesy of Pillar9 System
- C$399,9002 bd2 ba1k sqft4835 NE Dalhousie Dr NW #203, Calgary, AB T3A 5R7For SaleMLS ID #A2306604, Marla Miller, Associate, Re/Max Realty Professionals. courtesy of Pillar9 System
- C$299,9002 bd2 ba1.2k sqft550 S Westwood Dr SW #305, Calgary, AB T3C 3T9For SaleMLS ID #A2330077, Alex Cowie, Associate, The Real Estate District. courtesy of Pillar9 System
- C$369,9002 bd3 ba1.1k sqft211 S Aspen Stone Blvd SW #1222, Calgary, AB T3H 0K1For SaleMLS ID #A2324654, Thomas Yeung, Associate, Sotheby's International Realty Canada. courtesy of Pillar9 System
- C$409,9002 bd3 ba1.1k sqft2422 W Erlton St SW #103, Calgary, AB T2S 3B6For SaleMLS ID #A2325405, Wayne Nelson, Associate, Royal Lepage Benchmark. courtesy of Pillar9 System
