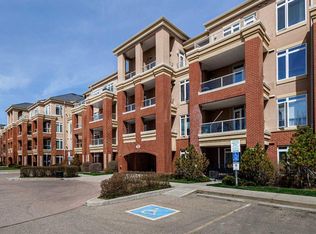
SPACE, VIEWS, BACKING ONTO GOLF COURSE, and AN UNBEATABLE SPRUCE CLIFF LOCATION — THIS IS THE ONE YOU’VE BEEN WAITING FOR! FRESHLY PAINTED, MOVE-IN READY, and Offering IMMEDIATE POSSESSION, this Distinctive 3-BEDROOM, 2-BATHROOM Residence in the Esteemed COPPERWOOD Condo Community delivers a Winning Combination of COMFORT, LIFESTYLE and LOCATION. Step inside to 1,454 SQ FT of SINGLE-LEVEL LIVING featuring HIGH CEILINGS, an OPEN-CONCEPT DESIGN, and ABUNDANT NATURAL LIGHT. GENEROUS LIVING and DINING AREAS create an Inviting Setting for Relaxing and Entertaining, while OVERSIZED WINDOWS showcase Captivating Views toward the DOWNTOWN SKYLINE and SHAGANAPPI POINT GOLF COURSE. ENJOY the SCENERY from TWO PRIVATE BALCONIES. The Well-Designed Kitchen features DURATOP COUNTERTOPS, STAINLESS STEEL APPLIANCES, AMPLE CABINETRY and a BREAKFAST BAR. Retreat to the PRIMARY BEDROOM with its OWN BALCONY, WALK-IN CLOSET and 4-PIECE ENSUITE with CORNER SOAKER TUB. TWO ADDITIONAL BEDROOMS provide VERSATILITY for FAMILY, GUESTS or a HOME OFFICE. Further Highlights include IN-SUITE LAUNDRY, GAS FIREPLACE, TITLED HEATED UNDERGROUND PARKING and SEPARATE ASSIGNED STORAGE. Copperwood Residents also have access to the Exclusive *Copperwood Clubhouse*, FULLY EQUIPPED and WELL-APPOINTED FITNESS CENTRE, GUEST SUITE, PARTY/RECREATION SPACE, BIKE STORAGE, CAR WASH, WORKSHOP and VISITOR PARKING. Surrounded by PARKS, PATHWAYS and SHAGANAPPI POINT GOLF COURSE ... yet JUST MINUTES from DOWNTOWN, the C-TRAIN, SHOPPING, and RESTAURANTS. SPACE TO LIVE • VIEWS TO LOVE • A LOCATION THAT HAS IT ALL *** Schedule Your Private Showing Today ***
For sale
C$549,900
14 W Hemlock Cres SW #7305, Calgary, AB T3C 2Z1
3beds
1,454sqft
Apartment
Built in 2004
-- sqft lot
$-- Zestimate®
C$378/sqft
C$938/mo HOA
What's special
Backing onto golf courseFreshly paintedHigh ceilingsOpen-concept designAbundant natural lightTwo private balconiesWell-designed kitchen
- 3 days |
- 24 |
- 0 |
Zillow last checked:
Listing updated:
Listed by:
Heather Natividad, Associate,
Cir Realty
Source: courtesy of Pillar9 System,MLS®#: A2339128 Originating MLS®#: Calgary
Originating MLS®#: CalgaryFacts & features
Interior
Bedrooms & bathrooms
- Bedrooms: 3
- Bathrooms: 2
- Full bathrooms: 2
Other
- Level: Main
- Dimensions: 13`8" x 13`3"
Bedroom
- Level: Main
- Dimensions: 10`6" x 10`6"
Bedroom
- Level: Main
- Dimensions: 11`7" x 9`3"
Other
- Level: Main
- Dimensions: 8`7" x 4`11"
Other
- Level: Main
- Dimensions: 13`3" x 13`3"
Dining room
- Level: Main
- Dimensions: 14`7" x 12`7"
Kitchen
- Level: Main
- Dimensions: 14`1" x 10`7"
Laundry
- Level: Main
- Dimensions: 9`2" x 7`0"
Living room
- Level: Main
- Dimensions: 22`6" x 15`6"
Walk in closet
- Level: Main
- Dimensions: 11`8" x 7`1"
Heating
- Radiant Floor
Cooling
- None
Appliances
- Included: Dishwasher, Dryer, Electric Stove, Microwave Hood Fan, Refrigerator, Washer
- Laundry: In Unit, Laundry Room
Features
- Breakfast Bar, Ceiling Fan(s), Closet Organizers, High Ceilings, No Animal Home, No Smoking Home, Open Floorplan, Pantry, Soaking Tub, Walk-In Closet(s)
- Flooring: Hardwood, Tile
- Doors: French Doors
- Windows: Vinyl Windows
- Number of fireplaces: 1
- Fireplace features: Gas
- Common walls with other units/homes: 2+ Common Walls
Interior area
- Total interior livable area: 1,454 sqft
Property
Parking
- Total spaces: 1
- Parking features: Titled, Underground
- Garage spaces: 1
Features
- Levels: Single Level Unit
- Stories: 4
- Entry location: Other
- Patio & porch: Balcony(s)
- Exterior features: Balcony
Details
- Parcel number: 112214509
- Zoning: M-C2 d129
Construction
Type & style
- Home type: Apartment
- Property subtype: Apartment
- Attached to another structure: Yes
Materials
- Brick, Stucco, Wood Frame
Condition
- New construction: No
- Year built: 2004
Community & HOA
Community
- Features: Clubhouse, Golf, Park, Playground, Street Lights
- Subdivision: Spruce Cliff
HOA
- Has HOA: Yes
- Amenities included: Bicycle Storage, Car Wash Area, Clubhouse, Elevator(s), Fitness Center, Guest Suite, Parking, Party Room, Recreation Facilities, Recreation Room, Secured Parking, Storage, Visitor Parking, Workshop Area
- Services included: Amenities of HOA/Condo, Common Area Maintenance, Gas, Heat, Insurance, Maintenance Grounds, Parking, Professional Management, Reserve Fund Contributions, Sewer, Trash, Water
- HOA fee: C$938 monthly
Location
- Region: Calgary
Financial & listing details
- Price per square foot: C$378/sqft
- Date on market: 8/21/2026
- Inclusions: N/A
Price history
Price history is unavailable.
Public tax history
Tax history is unavailable.
Climate risks
Neighborhood: Spruce Cliff
Nearby schools
GreatSchools rating
No schools nearby
We couldn't find any schools near this home.
- C$450,0002 bd2 ba1k sqft14 SE Hemlock Cres SW #5208, Calgary, AB T3C2Z1For Sale

- C$--1 bd2 ba915 sqft#2405 24 Hemlock Cres SW, Calgary, AB T3C2Z1Off Market
- C$445,0002 bd3 ba1.4k sqft8 S Hemlock Cres SW #304, Calgary, AB T3C2Z1For Sale
- C$405,0002 bd2 ba1k sqft10 S Hemlock Cres SW #303, Calgary, AB T3C2Z1For Sale

- C$405,0002 bd2 ba1k sqft10 Hemlock Cres SW #303, Calgary, AB T3C2Z1For Sale
- C$460,0002 bd2 ba1.2k sqft24 E Hemlock Cres SW #4107, Calgary, AB T3C2Z1For Sale
- C$299,9001 bd2 ba865 sqft24 E Hemlock Cres SW #4203, Calgary, AB T3C2Z1For Sale
- C$459,0002 bd2 ba1.4k sqft24 W Hemlock Cres SW #1108, Calgary, AB T3C2Z1For Sale
Similar homes
- C$445,0002 bd3 ba1.4k sqft8 S Hemlock Cres SW #304, Calgary, AB T3C 2Z1For SaleMLS ID #A2337911, Godwin Osaghae, Broker, D Gees Realty Inc.. courtesy of Pillar9 System
- C$405,0002 bd2 ba1k sqft10 S Hemlock Cres SW #303, Calgary, AB T3C 2Z1For SaleMLS ID #A2324576, Peyman Valim, Associate, Century 21 Bamber Realty Ltd.. courtesy of Pillar9 System
- C$385,0002 bd2 ba1k sqft59 N 22nd Ave SW #306, Calgary, AB T2S 3C7For Sale
 MLS ID #A2323203, John Mcneill, Associate, Century 21 Bamber Realty Ltd.. courtesy of Pillar9 System
 - C$299,9001 bd2 ba865 sqft24 E Hemlock Cres SW #4203, Calgary, AB T3C 2Z1For Sale
 MLS ID #A2332309, Lana Wright, Associate, Real Estate Professionals Inc.. courtesy of Pillar9 System
 - C$575,0002 bd2 ba1.1k sqft400 E Eau Claire Ave SW #7101, Calgary, AB T2P 4X2For SaleMLS ID #A2331820, Robert Cote, Associate Broker, Re/Max House Of Real Estate. courtesy of Pillar9 System
- C$399,0002 bd2 ba1k sqft59 N 22nd Ave SW #209, Calgary, AB T2S 3C7For SaleMLS ID #A2338243, Ilona Drost, Associate, Real Broker. courtesy of Pillar9 System
- C$575,0002 bd2 ba1.5k sqft2416 E Erlton St SW #504, Calgary, AB T2S 3B7For SaleMLS ID #A2321829, Dennis Plintz, Associate Broker, Century 21 Masters. courtesy of Pillar9 System
- C$525,0002 bd2 ba1.1k sqft108 S 25th Ave SW #106, Calgary, AB T2S 0K9For SaleMLS ID #A2323631, Charli Baker, Associate, Sotheby's International Realty Canada. courtesy of Pillar9 System
- C$544,9003 bd3 ba1.8k sqft1729 N 34th Ave SW #6, Calgary, AB T2T 2B7For SaleMLS ID #A2306679, Mili Villalobos, Associate, Real Broker. courtesy of Pillar9 System
- C$537,9002 bd4 ba1.5k sqft101 S Sierra Morena Lndg SW, Calgary, AB T3H 4K3For SaleMLS ID #A2337019, Errol Biebrick, Associate, Remax Innovations. courtesy of Pillar9 System
- C$309,9002 bd2 ba1k sqft1203 S Sienna Park Grn SW #1203, Calgary, AB T3H 3N7For SaleMLS ID #A2338703, Paul Stutz, Associate, Remax Innovations. courtesy of Pillar9 System
- C$529,9002 bd2 ba1.2k sqft1925 E 35th St SW #2, Calgary, AB T3E 2X4For SaleMLS ID #A2318938, Sean Cochlan, Associate, Remax Innovations. courtesy of Pillar9 System
- C$495,0002 bd2 ba1.2k sqft200 E Patina Ct SW #205, Calgary, AB T3H 4K9For SaleMLS ID #A2312518, Natosha Wareham-Bakker, Associate, Royal Lepage Benchmark. courtesy of Pillar9 System
- C$478,0002 bd2 ba1.2k sqft60 S Sierra Morena Lndg SW #113, Calgary, AB T3H 5H1For SaleMLS ID #A2332664, Michael Smith, Associate, Real Broker. courtesy of Pillar9 System
- C$428,9002 bd2 ba1k sqft509 S 21st Ave SW #305, Calgary, AB T2S 0G9For SaleMLS ID #A2336561, Birgit Braier, Associate, Pg Direct Realty Ltd.. courtesy of Pillar9 System
- C$549,0002 bd2 ba1.2k sqft15 W Everstone Dr SW #225, Calgary, AB T2Y 5B5For SaleMLS ID #A2331227, Jamie Percival, Associate, Maxwell Canyon Creek. courtesy of Pillar9 System
- C$495,0003 bd2 ba1.5k sqft2518 W Fish Creek Blvd SW #2110, Calgary, AB T2Y 4T5For SaleMLS ID #A2332042, Lana Wright, Associate, Real Estate Professionals Inc.. courtesy of Pillar9 System
- C$675,0002 bd2 ba1.6k sqft3000 Marda Line SW #261, Calgary, AB T2T 6C8For SaleMLS ID #A2321126, Cynthia Mackenzie, Associate, Real Estate Professionals Inc.. courtesy of Pillar9 System
- C$489,0003 bd3 ba1.1k sqft42 SW Prestwick Pond Ter SE, Calgary, AB T2Z 3Z8For SaleMLS ID #A2338868, Donna Delaney, Associate, Cir Realty. courtesy of Pillar9 System
- C$450,0001 bd2 ba1.1k sqft6868 W Sierra Morena Blvd SW #246, Calgary, AB T3H 3R6For SaleMLS ID #A2337768, Krystal Gaudet, Associate, Real Broker. courtesy of Pillar9 System
