Welcome to this beautifully updated 2-bedroom, 2-bathroom condo in the sought-after Copperwood complex, ideally located in Spruce Cliff. Offering 1,250 sq ft of well-designed living space, this unit features a functional layout with bedrooms thoughtfully positioned on opposite sides—perfect for privacy whether you’re hosting guests or working from home. The bright, west-facing living area is filled with natural light thanks to large windows and 9-foot ceilings, creating an open and inviting atmosphere. The kitchen has been refreshed with newly refinished Corian countertops, a brand new LG French door counter-depth fridge, a new electric range with air fry, and a brand new sink—making it both stylish and highly functional. Additional upgrades include freshly painted walls, baseboards, and trim, giving the entire unit a clean, move-in-ready feel. Enjoy the comfort of in-floor heating and a cozy fireplace in the main living space, along with in-suite laundry for added convenience. Bedrooms are comfortably carpeted, while the kitchen and bathrooms feature durable tile flooring. Storage is plentiful with a large in-unit storage room at the entrance and an additional storage locker in the underground parkade. Residents also enjoy access to exceptional amenities, including a fully equipped gym in the Copperclub, a guest suite, party room, car wash, and workshop. The location is unbeatable—just minutes to downtown via Bow Trail, with quick access to Highway 1 and 8 for easy mountain getaways. You’re close to Westbrook Mall, Safeway, Walmart, public transit, and the Westbrook LRT station. Outdoor enthusiasts will love being steps from Douglas Fir Trail, the Bow River pathway system, Shaganappi Point Golf Course, and nearby recreational amenities including basketball courts and lawn bowling. This is a rare opportunity to own a spacious, upgraded condo in one of Calgary’s most convenient and scenic communities.
For sale
C$460,000
24 E Hemlock Cres SW #4107, Calgary, AB T3C 2Z1
2beds
1,250sqft
Apartment
Built in 2002
-- sqft lot
$-- Zestimate®
C$368/sqft
C$892/mo HOA
What's special
Large windowsNewly refinished corian countertopsBrand new sinkIn-floor heatingIn-suite laundry
- 93 days |
- 12 |
- 1 |
Zillow last checked:
Listing updated:
Listed by:
Teresa Stokke, Associate Broker,
Seller Direct Real Estate
Source: courtesy of Pillar9 System,MLS®#: A2314014 Originating MLS®#: Calgary
Originating MLS®#: CalgaryFacts & features
Interior
Bedrooms & bathrooms
- Bedrooms: 2
- Bathrooms: 2
- Full bathrooms: 2
Other
- Level: Main
- Dimensions: 13`5" x 11`9"
Bedroom
- Level: Main
- Dimensions: 11`8" x 12`0"
Other
- Level: Main
- Dimensions: 8`3" x 8`5"
Other
- Level: Main
- Dimensions: 8`0" x 8`3"
Dining room
- Level: Main
- Dimensions: 8`3" x 9`0"
Other
- Level: Main
- Dimensions: 4`3" x 9`8"
Great room
- Level: Main
- Dimensions: 12`6" x 17`6"
Kitchen
- Level: Main
- Dimensions: 12`5" x 10`7"
Laundry
- Level: Main
- Dimensions: 3`0" x 5`10"
Storage
- Level: Main
- Dimensions: 8`2" x 4`5"
Walk in closet
- Level: Main
- Dimensions: 9`0" x 5`2"
Heating
- Radiant Floor, Natural Gas
Cooling
- None
Appliances
- Included: Dishwasher, Microwave Hood Fan, Refrigerator, Stove(s), Washer/Dryer
- Laundry: In Unit
Features
- See Remarks
- Flooring: Carpet, Ceramic Tile
- Number of fireplaces: 1
- Fireplace features: Gas
- Common walls with other units/homes: 2+ Common Walls
Interior area
- Total interior livable area: 1,250 sqft
- Finished area above ground: 1,250
Video & virtual tour
Property
Parking
- Total spaces: 1
- Parking features: Heated Garage, Parkade, Secured, Titled
Features
- Levels: Single Level Unit
- Stories: 4
- Entry location: Ground
- Patio & porch: Patio
- Exterior features: Other
Details
- Parcel number: 101303680
- Zoning: DC (pre 1P2007)
Construction
Type & style
- Home type: Apartment
- Property subtype: Apartment
- Attached to another structure: Yes
Materials
- Brick, Stucco, Wood Frame
Condition
- New construction: No
- Year built: 2002
Community & HOA
Community
- Features: Clubhouse, Golf, Playground
- Subdivision: Spruce Cliff
HOA
- Has HOA: Yes
- Amenities included: Car Wash Area, Elevator(s), Fitness Center, Guest Suite, Party Room, Recreation Room, Secured Parking, Visitor Parking
- Services included: Common Area Maintenance, Heat, Insurance, Maintenance Grounds, Parking, Professional Management, Reserve Fund Contributions, Sewer, Snow Removal, Trash, Water
- HOA fee: C$892 monthly
Location
- Region: Calgary
Financial & listing details
- Price per square foot: C$368/sqft
- Date on market: 5/23/2026
- Inclusions: NA
Price history
Price history is unavailable.
Public tax history
Tax history is unavailable.
Climate risks
Neighborhood: Spruce Cliff
Nearby schools
GreatSchools rating
No schools nearby
We couldn't find any schools near this home.
- C$299,9001 bd2 ba865 sqft24 E Hemlock Cres SW #4203, Calgary, AB T3C2Z1For Sale

- C$459,0002 bd2 ba1.4k sqft24 W Hemlock Cres SW #1108, Calgary, AB T3C2Z1For Sale

- C$365,0001 bd1 ba1k sqft24 S Hemlock Cres SW #3214, Calgary, AB T3C2Z1For Sale
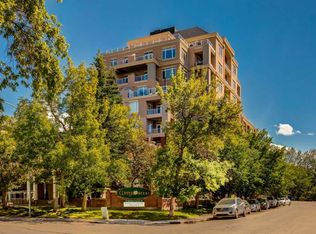
- C$--1 bd1 ba740 sqft24 Hemlock Cres SW #1307, Calgary, AB T3C2Z1Off Market

- C$459,0002 bd2 ba1.4k sqft24 Hemlock Cres SW #1108, Calgary, AB T3C2Z1For Sale
- C$--1 bd2 ba915 sqft#2405 24 Hemlock Cres SW, Calgary, AB T3C2Z1Off Market
- C$450,0002 bd2 ba1k sqft14 SE Hemlock Cres SW #5208, Calgary, AB T3C2Z1For Sale
- C$549,9003 bd2 ba1.4k sqft14 W Hemlock Cres SW #7305, Calgary, AB T3C2Z1For Sale
Similar homes
- C$459,0002 bd2 ba1.4k sqft24 W Hemlock Cres SW #1108, Calgary, AB T3C 2Z1For SaleMLS ID #A2325972, Togna Mouwen, Associate, Engel & Völkers Calgary. courtesy of Pillar9 System
- C$459,0002 bd2 ba1.4k sqft24 Hemlock Cres SW #1108, Calgary, AB T3C 2Z1For Sale
 Engel & Volkers
 - C$549,9003 bd2 ba1.4k sqft14 W Hemlock Cres SW #7305, Calgary, AB T3C 2Z1For Sale
 MLS ID #A2339128, Heather Natividad, Associate, Cir Realty. courtesy of Pillar9 System
 - C$450,0002 bd2 ba1.1k sqft2233 NW 34th Ave SW #320, Calgary, AB T2T 6N2For Sale
 MLS ID #A2326106, Fran Soroka, Associate, Re/Max Real Estate - Lethbridge. courtesy of Pillar9 System
 - C$428,0002 bd2 ba953 sqft910 S 5th Ave SW #2208, Calgary, AB T2P 0C3For SaleMLS ID #A2303361, Amideus Chow, Associate, Trec The Real Estate Company. courtesy of Pillar9 System
- C$399,0002 bd2 ba1k sqft59 N 22nd Ave SW #209, Calgary, AB T2S 3C7For SaleMLS ID #A2338243, Ilona Drost, Associate, Real Broker. courtesy of Pillar9 System
- C$428,9002 bd2 ba1k sqft509 S 21st Ave SW #305, Calgary, AB T2S 0G9For SaleMLS ID #A2336561, Birgit Braier, Associate, Pg Direct Realty Ltd.. courtesy of Pillar9 System
- C$379,5002 bd2 ba991 sqft1818 W Simcoe Blvd SW #3338, Calgary, AB T3H 3L9For SaleMLS ID #A2338365, Michael Subasic, Associate, Trec The Real Estate Company. courtesy of Pillar9 System
- C$455,0002 bd2 ba1k sqft20 S Discovery Ridge Close SW #233, Calgary, AB T3H 5X4For SaleMLS ID #A2327336, Scott Van Gaal, Associate, Re/Max First. courtesy of Pillar9 System
- C$475,0002 bd2 ba1.6k sqft683 10th St E #1901, Calgary, AB T2P 5G3For SaleMLS ID #A2316997, Joe Pap, Associate, Stonemere Real Estate Solutions. courtesy of Pillar9 System
- C$424,9992 bd2 ba1.4k sqft672 E Killarney Glen Ct SW, Calgary, AB T3E 7H4For SaleMLS ID #A2333764, Navtej Gautam, Associate, Cir Realty. courtesy of Pillar9 System
- C$478,0002 bd2 ba1.2k sqft60 S Sierra Morena Lndg SW #113, Calgary, AB T3H 5H1For SaleMLS ID #A2332664, Michael Smith, Associate, Real Broker. courtesy of Pillar9 System
- C$424,9002 bd2 ba1k sqft30 SE Discovery Ridge Close SW #305, Calgary, AB T3H 5X5For SaleMLS ID #A2320804, Christine Versnick, Associate, First Place Realty. courtesy of Pillar9 System
- C$495,0002 bd2 ba1.2k sqft200 E Patina Ct SW #205, Calgary, AB T3H 4K9For SaleMLS ID #A2312518, Natosha Wareham-Bakker, Associate, Royal Lepage Benchmark. courtesy of Pillar9 System
- C$450,0001 bd2 ba1.1k sqft6868 W Sierra Morena Blvd SW #246, Calgary, AB T3H 3R6For SaleMLS ID #A2337768, Krystal Gaudet, Associate, Real Broker. courtesy of Pillar9 System
- C$379,9002 bd2 ba1.1k sqft1110 SE 17th St SW #404, Calgary, AB T3C 3X3For SaleMLS ID #A2324548, Don Wong, Associate, 2% Realty. courtesy of Pillar9 System
- C$419,0003 bd3 ba1.3k sqft164 NW Glamis Ter SW, Calgary, AB T3E 6V3For SaleMLS ID #A2339132, Dan Smith, Associate, Lpt Realty. courtesy of Pillar9 System
- C$398,8882 bd2 ba976 sqft2419 NW Erlton Rd SW #505, Calgary, AB T2S 3B8For SaleMLS ID #A2312842, Jimmy Diep, Associate Broker, Remax Innovations. courtesy of Pillar9 System
- C$369,0002 bd2 ba875 sqft910 W Centre Ave NE #229, Calgary, AB T2E 9C7For SaleMLS ID #A2336478, Michelle Plach, Broker, Honestdoor Inc.. courtesy of Pillar9 System
- C$359,9002 bd2 ba848 sqft7451 N Springbank Blvd SW #1207, Calgary, AB T3H 4K5For SaleMLS ID #A2332216, Trent Gustus, Associate, Re/Max First. courtesy of Pillar9 System
