Welcome to this spacious 4-level split townhouse, ideally situated in the established southwest community of Glamorgan. Offering 3 bedrooms, 2.5 bathrooms, an attached single garage and a fully enclosed southeast-facing backyard, this home combines a unique multi-level layout with plenty of space and potential. Step inside to the entry level, where you'll find convenient access to the attached garage, in-unit laundry and coat closet. Head up to the impressive second-level living room, where soaring ceilings create a bright, open and airy atmosphere. A fireplace anchors the space, while direct access to the fully enclosed southeast-facing backyard extends the living area outdoors and provides a private place to relax, entertain or enjoy the sunshine. The next level overlooks the living room below and features a formal dining area, convenient 2-piece bathroom and spacious eat-in kitchen, creating a functional layout with plenty of room for everyday living and entertaining. Upstairs, you'll find three bedrooms, including a generous primary bedroom with its own 3-piece ensuite, along with a 4-piece main bathroom. Rounding out the home is an unfinished lower level housing the mechanical area and providing plenty of additional storage space. With its distinctive multi-level design, soaring ceilings, private southeast-facing backyard and attached garage, this home offers a fantastic opportunity to bring your own style and ideas to the space. Conveniently located near parks, schools, shopping, transit and major routes, this is a great opportunity to make a spacious Glamorgan townhouse your own.
For sale
C$419,000
164 NW Glamis Ter SW, Calgary, AB T3E 6V3
3beds
1,390sqft
Townhouse
Built in 1982
-- sqft lot
$-- Zestimate®
C$301/sqft
C$497/mo HOA
What's special
Attached single garageFully enclosed southeast-facing backyardIn-unit laundryCoat closetSoaring ceilingsFormal dining areaSpacious eat-in kitchen
- 1 day |
- 9 |
- 1 |
Zillow last checked:
Listing updated:
Listed by:
Dan Smith, Associate,
Lpt Realty
Source: courtesy of Pillar9 System,MLS®#: A2339132 Originating MLS®#: Calgary
Originating MLS®#: CalgaryFacts & features
Interior
Bedrooms & bathrooms
- Bedrooms: 3
- Bathrooms: 3
- Full bathrooms: 2
- 1/2 bathrooms: 1
Other
- Level: Level 4
- Dimensions: 15`0" x 11`3"
Bedroom
- Level: Level 4
- Dimensions: 10`11" x 8`9"
Bedroom
- Level: Level 4
- Dimensions: 10`7" x 8`2"
Other
- Level: Third
- Dimensions: 4`7" x 4`10"
Other
- Level: Level 4
- Dimensions: 7`2" x 4`11"
Other
- Level: Level 4
- Dimensions: 7`2" x 5`6"
Dining room
- Level: Third
- Dimensions: 10`2" x 9`10"
Eat in kitchen
- Level: Third
- Dimensions: 17`4" x 10`5"
Other
- Level: Main
- Dimensions: 4`6" x 4`5"
Other
- Level: Lower
- Dimensions: 9`0" x 4`4"
Laundry
- Level: Main
- Dimensions: 5`0" x 2`9"
Living room
- Level: Second
- Dimensions: 17`4" x 12`5"
Other
- Level: Lower
- Dimensions: 18`8" x 8`9"
Heating
- Fireplace(s), Forced Air, Natural Gas
Cooling
- None
Appliances
- Included: Dishwasher, Microwave, Range Hood, Refrigerator, Stove(s), Washer/Dryer
- Laundry: Main Level
Features
- Closet Organizers, High Ceilings, Quartz Counters
- Flooring: Ceramic Tile, Hardwood
- Basement: Partial
- Number of fireplaces: 1
- Fireplace features: Gas
- Common walls with other units/homes: 2+ Common Walls
Interior area
- Total interior livable area: 1,390 sqft
Property
Parking
- Total spaces: 1
- Parking features: Single Garage Attached, Attached Garage
- Attached garage spaces: 1
Features
- Levels: 4 Level Split
- Stories: 1
- Patio & porch: None
- Exterior features: Private Yard
- Fencing: Partial
Lot
- Features: Back Yard, Treed
Details
- Zoning: M-CG d35
Construction
Type & style
- Home type: Townhouse
- Property subtype: Townhouse
Materials
- Wood Frame
- Foundation: Concrete Perimeter
- Roof: Asphalt Shingle
Condition
- New construction: No
- Year built: 1982
Community & HOA
Community
- Features: Park, Playground
- Subdivision: Glamorgan
HOA
- Has HOA: Yes
- Amenities included: Park
- Services included: Professional Management, Reserve Fund Contributions, Sewer, Snow Removal, Water
- HOA fee: C$497 monthly
Location
- Region: Calgary
Financial & listing details
- Price per square foot: C$301/sqft
- Date on market: 8/21/2026
- Inclusions: Window coverings
Price history
Price history is unavailable.
Public tax history
Tax history is unavailable.
Climate risks
Neighborhood: Glamorgan
Nearby schools
GreatSchools rating
No schools nearby
We couldn't find any schools near this home.
- C$449,9002 bd3 ba1.4k sqft140 N Glamis Ter SW, Calgary, AB T3E6V3For Sale

- C$---- bd-- ba-- sqft3108-80 Glamis Dr SW #3108, Calgary, AB T3E7E4Off Market
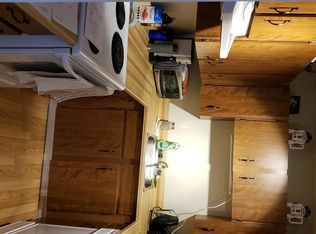
- C$479,9003 bd3 ba1.6k sqft23 W Glamis Dr SW #104, Calgary, AB T3E6S3For Sale
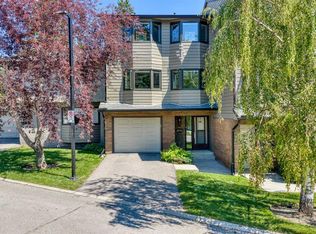
- C$--2 bd2 ba-- sqft36 Glamis Grn SW, Calgary, AB T3E6V1Off Market
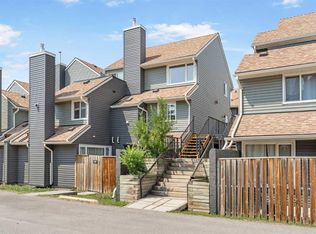
- C$--2 bd2 ba1k sqft#273 77 Glamis Grn SW, Calgary, AB T3E6T9Off Market
- C$--2 bd2 ba1.1k sqft66 Glamis Grn SW, Calgary, AB T3E6V1Off Market
- C$339,9003 bd2 ba1.2k sqft77 E Glamis Grn SW #175, Calgary, AB T3E6T9For Sale
- C$315,9002 bd2 ba1k sqft78 W Glamis Grn SW #166, Calgary, AB T3E6V1For Sale
Similar homes
- C$449,9002 bd3 ba1.4k sqft140 N Glamis Ter SW, Calgary, AB T3E 6V3For SaleMLS ID #A2338117, Jim Hughes, Associate, Royal Lepage Benchmark. courtesy of Pillar9 System
- C$380,0003 bd2 ba1.1k sqft3620 N 51st St SW #15, Calgary, AB T3E 6N7For Sale
 MLS ID #A2338465, Tony Roe, Associate, Re/Max House Of Real Estate. courtesy of Pillar9 System
 - C$379,0003 bd2 ba1.1k sqft5340 17th Ave SW #306, Calgary, AB T3E 6M3For Sale
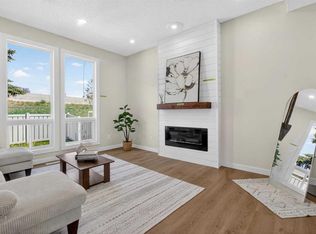 MLS ID #A2338636, Daisy Mai, Associate, Grand Realty. courtesy of Pillar9 System
 - C$399,9002 bd2 ba1.3k sqft52 Glenbrook Vlg SW, Calgary, AB T3E 7E8For Sale
 MLS ID #A2338941, Colin Sloan, Associate, Cir Realty. courtesy of Pillar9 System
 - C$410,0002 bd2 ba1.1k sqft7239 W Sierra Morena Blvd SW #306, Calgary, AB T3H 3L7For SaleMLS ID #A2332984, Terrie Stewart, Associate, Maxwell Capital Realty. courtesy of Pillar9 System
- C$448,8003 bd2 ba1.1k sqft3620 E 51st St SW #38, Calgary, AB T3E 6N7For SaleMLS ID #A2336941, Susanita De Diego, Associate Broker, Coldwell Banker Mountain Central. courtesy of Pillar9 System
- C$442,9002 bd2 ba1.4k sqft76 E Sierra Morena Grn SW, Calgary, AB T3H 3E5For SaleMLS ID #A2335954, Noor Shihab, Associate, Century 21 Bravo Realty. courtesy of Pillar9 System
- C$394,9003 bd2 ba1.1k sqft5340 N 17th Ave SW #905, Calgary, AB T3E 6M3For SaleMLS ID #A2337020, Gurpreet Rai, Associate, First Place Realty. courtesy of Pillar9 System
- C$479,9003 bd3 ba1.6k sqft23 W Glamis Dr SW #104, Calgary, AB T3E 6S3For SaleMLS ID #A2330242, Aleksey Julanov, Associate, Re/Max First. courtesy of Pillar9 System
- C$500,0004 bd3 ba1.6k sqft5305 E 32nd Ave SW #2101, Calgary, AB T3E 8A2For SaleMLS ID #A2338288, Alex Hripko, Associate, Royal Lepage Benchmark. courtesy of Pillar9 System
- C$419,9002 bd3 ba1.1k sqft2003 Signal Hill Grn SW, Calgary, AB T3H 2Y4For SaleMLS ID #A2335981, Olivia Ohuegbe, Associate, Real Estate Professionals Inc.. courtesy of Pillar9 System
- C$369,0003 bd2 ba1k sqft554 S Killarney Glen Ct SW, Calgary, AB T3E 7H4For SaleMLS ID #A2337776, Tracy Gibbs, Associate, Real Broker. courtesy of Pillar9 System
- C$339,9002 bd2 ba1.4k sqft3130 W 66th Ave SW #830, Calgary, AB T3E 5K8For SaleMLS ID #A2339031, Ken Zacharias, Associate, Royal Lepage Benchmark. courtesy of Pillar9 System
- C$460,0003 bd3 ba1.1k sqft320 S Sierra Morena Grn SW, Calgary, AB T3H 3H8For SaleMLS ID #A2335983, Maricel Mcdonald, Associate, Royal Lepage Benchmark. courtesy of Pillar9 System
- C$439,9003 bd3 ba1.1k sqft503 E Signal Hill Grn SW, Calgary, AB T3H 2Y4For SaleMLS ID #A2329749, Cam Naghshineh, Associate, Royal Lepage Blue Sky. courtesy of Pillar9 System
- C$276,5003 bd1 ba936 sqft3809 N 45th St SW #40, Calgary, AB T3E 3H4For SaleMLS ID #A2338556, Cristina Emerson, Associate, Exp Realty. courtesy of Pillar9 System
- C$339,9003 bd2 ba1.2k sqft77 E Glamis Grn SW #175, Calgary, AB T3E 6T9For SaleMLS ID #A2284199, Catalina Marin Fernandez, Associate, Cir Realty. courtesy of Pillar9 System
- C$389,5002 bd2 ba991 sqft1818 W Simcoe Blvd SW #3338, Calgary, AB T3H 3L9For SaleMLS ID #A2338365, Michael Subasic, Associate, Trec The Real Estate Company. courtesy of Pillar9 System
- C$619,9004 bd2 ba1.3k sqft4008 W 46th St SW, Calgary, AB T3E 6P3For SaleMLS ID #A2338496, Steve Inman, Associate, Century 21 Bravo Realty. courtesy of Pillar9 System
- C$449,0003 bd3 ba1.3k sqft511 N Killarney Glen Ct SW, Calgary, AB T3E 7H4For SaleMLS ID #A2331658, Amanda Moore, Associate, Cir Realty. courtesy of Pillar9 System
