Space, comfort and everyday convenience come together at 76 Sierra Morena Green SW. This bungalow-style stacked townhouse in Signal Hill offers 1,461.53 sq. ft. of RMS living area, two bedrooms, two full bathrooms and a double attached garage. The living room features high ceilings and a gas fireplace, with adjoining dining space and a kitchen offering ample cabinetry, counter space. Vinyl plank flooring, a walk-in closet and a three-piece ensuite add to the practical layout. A balcony provides outdoor space, while in-unit laundry keeps daily routines convenient. Parks, playgrounds, walking and biking paths, schools and shopping are nearby. The monthly condo fee includes water, sewer, grounds maintenance, snow removal, condominium corporation insurance (coverage subject to the corporation’s policy), professional management and reserve fund contributions. Owners should confirm their own unit, contents and liability insurance requirements. Cats and dogs are subject to prior Board approval. Access to the home involves stairs; the living spaces are on one level once inside. Enjoy the room to spread out and the convenience of an attached garage in an established southwest Calgary community.
For sale
C$419,900
76 E Sierra Morena Grn SW, Calgary, AB T3H 3E5
2beds
1,461sqft
Townhouse
Built in 1994
0.65 Acres Lot
$-- Zestimate®
C$287/sqft
C$529/mo HOA
What's special
Two bedroomsDouble attached garageGas fireplaceAdjoining dining spaceVinyl plank flooringWalk-in closetThree-piece ensuite
- 15 hours
- 5
- 0
Zillow last checked:
Listing updated:
Listed by:
Noor Shihab, Associate,
Century 21 Bravo Realty
Source: courtesy of Pillar9 System,MLS®#: A2352354 Originating MLS®#: Calgary
Originating MLS®#: CalgaryFacts & features
Interior
Bedrooms & bathrooms
- Bedrooms: 2
- Bathrooms: 2
- Full bathrooms: 2
Other
- Level: Main
- Dimensions: 13`2" x 18`0"
Bedroom
- Level: Main
- Dimensions: 11`11" x 13`6"
Other
- Level: Main
- Dimensions: 4`11" x 7`10"
Other
- Level: Main
- Dimensions: 5`11" x 10`0"
Dining room
- Level: Main
- Dimensions: 7`5" x 8`4"
Foyer
- Level: Main
- Dimensions: 8`1" x 10`9"
Kitchen
- Level: Main
- Dimensions: 11`4" x 15`8"
Laundry
- Level: Main
- Dimensions: 7`8" x 13`5"
Living room
- Level: Main
- Dimensions: 15`9" x 20`11"
Heating
- Forced Air
Cooling
- None
Appliances
- Included: Dishwasher, Dryer, Microwave, Range, Range Hood, Refrigerator, Washer
- Laundry: In Unit
Features
- Central Vacuum, High Ceilings, Laminate Counters, No Smoking Home, Walk-In Closet(s)
- Basement: None
- Number of fireplaces: 1
- Fireplace features: Gas
- Common walls with other units/homes: 1 Common Wall
Interior area
- Total interior livable area: 1,461 sqft
- Finished area above ground: 1,461
Video & virtual tour
Property
Parking
- Total spaces: 2
- Parking features: Double Garage Attached, None
- Attached garage spaces: 2
Features
- Levels: One
- Stories: 1
- Entry location: Top
- Patio & porch: Balcony(s)
- Exterior features: Storage
- Fencing: None
Lot
- Size: 0.65 Acres
- Features: Cleared, Corner Lot, Cul-De-Sac, Landscaped
Details
- Zoning: M-C1 d75
Construction
Type & style
- Home type: Townhouse
- Property subtype: Townhouse
- Attached to another structure: Yes
Materials
- Stucco
- Foundation: Concrete Perimeter
- Roof: Asphalt Shingle
Condition
- New construction: No
- Year built: 1994
Community & HOA
Community
- Features: Park, Playground, Sidewalks, Street Lights
- Subdivision: Signal Hill
HOA
- Has HOA: Yes
- Amenities included: Parking, Playground, Storage, Visitor Parking
- Services included: Insurance, Maintenance Grounds, Professional Management, Reserve Fund Contributions, Sewer, Snow Removal, Water
- HOA fee: C$529 monthly
Location
- Region: Calgary
Financial & listing details
- Price per square foot: C$287/sqft
- Date on market: 10/16/2026
- Inclusions: Existing window coverings, as is.
Price history
Price history is unavailable.
Public tax history
Tax history is unavailable.
Climate risks
Neighborhood: Signal HIll
Nearby schools
GreatSchools rating
No schools nearby
We couldn't find any schools near this home.
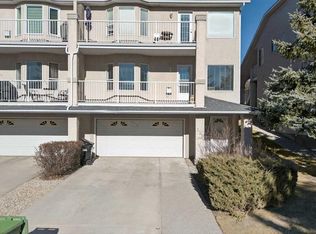
- C$460,0003 bd3 ba1.1k sqft320 S Sierra Morena Grn SW, Calgary, AB T3H3H8For Sale
- C$275,0002 bd2 ba996 sqft2206 Sienna Park Grn SW #2206, Calgary, AB T3H3N7For Sale

- C$699,9002 bd3 ba1.5k sqft121 N Sierra Morena Grn SW, Calgary, AB T3H3E4For Sale

- C$264,9002 bd2 ba983 sqft3204 Sienna Park Grn SW #3204, Calgary, AB T3H3N7For Sale

Similar homes
- C$409,9002 bd3 ba1.3k sqft8000 S Wentworth Dr SW #805, Calgary, AB T3H 5L1For Sale
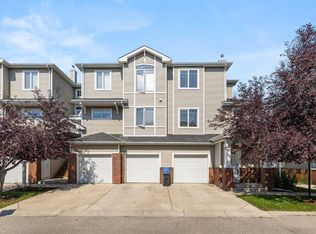 MLS ID #A2345437, Ryan Stulp, Associate, The Real Estate District. courtesy of Pillar9 System
 - C$464,9002 bd3 ba1.2k sqft2013 E 24th St SW #2, Calgary, AB T3E 1T1For Sale
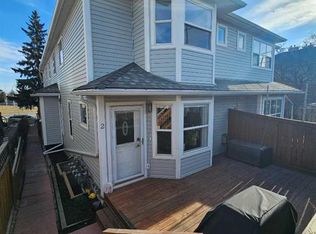 MLS ID #A2351588, Paul Ackerman, Associate, Re/Max Realty Professionals. courtesy of Pillar9 System
 - C$429,9003 bd3 ba1.1k sqft503 E Signal Hill Grn SW, Calgary, AB T3H 2Y4For Sale
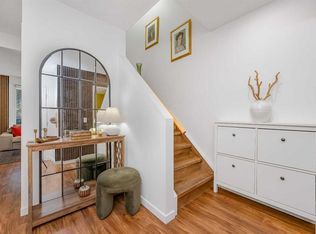 MLS ID #A2329749, Cam Naghshineh, Associate, Royal Lepage Blue Sky. courtesy of Pillar9 System
 - C$379,9002 bd2 ba1.1k sqft107 Patterson Vw SW, Calgary, AB T3H 3J9For Sale
 MLS ID #A2341584, Justin Shin, Associate, Cir Realty. courtesy of Pillar9 System
