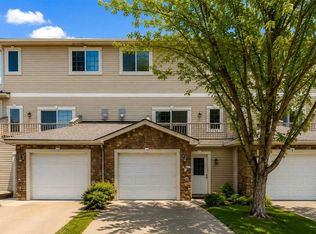
Welcome to Valley Ridge! Nestled within the Highlands of Valley Ridge complex, this air conditioned bungalow-style villa provides a harmonious blend of comfort and community living. The area is well known for its vibrant social scene, offering residents opportunities to connect and participate in events throughout the year. MAIN LEVEL FEATURES: Upon entering the home, you are greeted by a spacious and inviting main level. A family room, highlighted by a corner gas fireplace, creates a warm atmosphere ideal for relaxation. The main level also includes a full four-piece bathroom, ensuring convenience for both residents and guests. Step outside to your private patio, a perfect spot for unwinding and enjoying the fresh air. UPPER-LEVEL LIVING: The upper level showcases an open-concept design that enhances the sense of space and light. Striking new vinyl planking flooring extends throughout the area, while large windows and patio doors flood the space with sunshine. The kitchen is equipped with ample cupboard space, generous countertops, a large island for quick meals, and a corner pantry for storage. Adjacent to the kitchen, the living room features another corner gas fireplace and a dining area, providing an excellent setting for entertaining or relaxing with family and friends. BEDROOMS AND BATHROOMS: the primary bedroom is spacious and includes a walk-in closet and a three-piece ensuite for added privacy and comfort. There is an additional bedroom, accompanied by a four-piece bathroom, making this home suitable for families or guests. Laundry facilities are conveniently located on this level as well. COMMUNITY AND LOCATION: Beyond the home itself, Valley Ridge is a thriving community with an active association that organizes events such as Music in the Garden, Yoga in the Park, and a Community Garden. Residents enjoy access to numerous parks and trails, with quick connections to Stoney Trail, downtown Calgary, and both the northern and southern parts of the city. The scenic mountains are only a 45-minute drive away, offering further opportunities for recreation and exploration. SCHEDULE YOUR PRIVATE TOUR: Do not miss the chance to experience this exceptional home and community. Schedule your private tour today and discover all that Valley Ridge has to offer!
For sale
C$479,900
140 W Valley Ridge Hts NW, Calgary, AB T3B 5T3
2beds
2,041sqft
Townhouse
Built in 1998
2,613 Square Feet Lot
$-- Zestimate®
C$235/sqft
C$501/mo HOA
What's special
Air conditioned bungalow-style villaFull four-piece bathroomPrivate patioOpen-concept designGenerous countertopsCorner pantry for storage
- 3 days
- 11
- 1
Zillow last checked:
Listing updated:
Listed by:
Gerard Chiasson, Associate,
Re/Max Real Estate (Mountain View)
Source: courtesy of Pillar9 System,MLS®#: A2350629 Originating MLS®#: Calgary
Originating MLS®#: CalgaryFacts & features
Interior
Bedrooms & bathrooms
- Bedrooms: 2
- Bathrooms: 3
- Full bathrooms: 3
Other
- Level: Upper
- Dimensions: 13`5" x 18`1"
Bedroom
- Level: Upper
- Dimensions: 10`4" x 14`7"
Other
- Level: Main
- Dimensions: 0`0" x 0`0"
Other
- Level: Upper
- Dimensions: 0`0" x 0`0"
Other
- Level: Upper
- Dimensions: 0`0" x 0`0"
Dining room
- Level: Upper
- Dimensions: 10`3" x 12`3"
Family room
- Level: Main
- Dimensions: 23`6" x 14`11"
Foyer
- Level: Main
- Dimensions: 7`0" x 7`11"
Other
- Level: Main
- Dimensions: 14`10" x 6`4"
Kitchen
- Level: Upper
- Dimensions: 13`10" x 10`3"
Laundry
- Level: Upper
- Dimensions: 3`0" x 5`6"
Living room
- Level: Upper
- Dimensions: 15`10" x 17`8"
Pantry
- Level: Upper
- Dimensions: 3`5" x 3`4"
Storage
- Level: Main
- Dimensions: 8`9" x 5`4"
Walk in closet
- Level: Upper
- Dimensions: 4`8" x 7`11"
Heating
- Forced Air
Cooling
- Central Air
Appliances
- Included: Dishwasher, Garage Control(s), Refrigerator, Stove(s), Washer/Dryer
- Laundry: In Hall, Upper Level
Features
- Breakfast Bar, Closet Organizers, High Ceilings, Kitchen Island, Open Floorplan, Pantry, Storage, Walk-In Closet(s)
- Flooring: Carpet, Hardwood, Linoleum
- Windows: Window Coverings
- Basement: Full
- Number of fireplaces: 2
- Fireplace features: Family Room, Gas, Living Room
- Common walls with other units/homes: 1 Common Wall
Interior area
- Total interior livable area: 2,041 sqft
- Finished area above ground: 2,041
Property
Parking
- Total spaces: 4
- Parking features: Double Garage Attached, Attached Garage
- Attached garage spaces: 2
Features
- Levels: Two,2 Storey
- Stories: 1
- Patio & porch: Balcony(s), Patio
- Exterior features: Balcony
- Fencing: Fenced
- Frontage length: 9.10M 29`10"
Lot
- Size: 2,613 Square Feet
- Features: Backs on to Park/Green Space, Close to Clubhouse, No Neighbours Behind, Street Lighting
Details
- Zoning: M-CG d40
Construction
Type & style
- Home type: Townhouse
- Property subtype: Townhouse
Materials
- Brick, Vinyl Siding
- Foundation: Concrete Perimeter
- Roof: Asphalt Shingle
Condition
- New construction: No
- Year built: 1998
Community & HOA
Community
- Features: Clubhouse, Golf, Park, Playground, Sidewalks, Street Lights
- Subdivision: Valley Ridge
HOA
- Has HOA: Yes
- Amenities included: Clubhouse, Parking, Party Room, Snow Removal, Visitor Parking
- Services included: Amenities of HOA/Condo, Common Area Maintenance, Insurance, Professional Management, Reserve Fund Contributions, Snow Removal, Trash, Water
- HOA fee: C$501 monthly
Location
- Region: Calgary
Financial & listing details
- Price per square foot: C$235/sqft
- Date on market: 10/6/2026
- Inclusions: None
Price history
Price history is unavailable.
Public tax history
Tax history is unavailable.
Climate risks
Neighborhood: Valley Ridge
Nearby schools
GreatSchools rating
No schools nearby
We couldn't find any schools near this home.
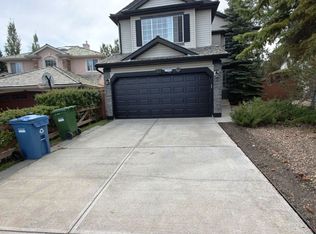
- C$2,9504 bd4 ba1.7k sqft50 Valley Ponds Cres NW, Calgary, AB T3B5T6For Rent
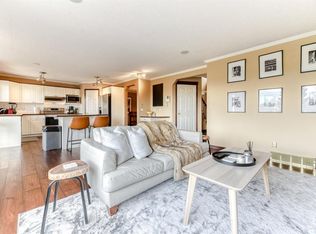
- C$--5 bd4 ba-- sqft42 Valley Ponds Way NW, Calgary, AB T3B5T5Off Market
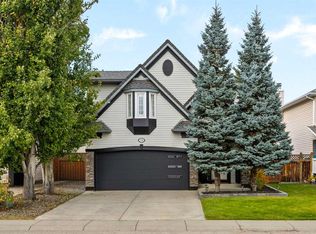
- C$874,9003 bd3 ba2.3k sqft111 S Valley Ponds Cres NW, Calgary, AB T3B5T7For Sale

- C$799,9004 bd4 ba1.7k sqft75 SE Valley Brook Cir NW, Calgary, AB T3B5S3For Sale
Similar homes
- C$529,9003 bd3 ba1.9k sqft328 N Prominence Hts SW, Calgary, AB T3H 2Z6For Sale
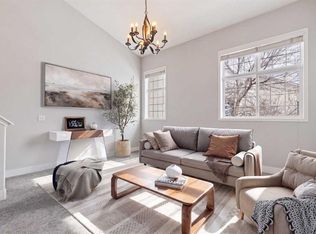 MLS ID #A2343840, Josh Methot, Associate, Exp Realty. courtesy of Pillar9 System
 - C$450,0003 bd3 ba1.8k sqft10 W Cedar Pl SW, Calgary, AB T3H 5T9For Sale
 MLS ID #A2337709, Flora Moradzadeh, Associate, First Place Realty. courtesy of Pillar9 System
 - C$448,5003 bd3 ba1.2k sqft2429 N 28th St SW #5, Calgary, AB T3E 2H7For Sale
 MLS ID #A2349934, Lindsay Winship, Associate, Royal Lepage Solutions. courtesy of Pillar9 System
 - C$492,7003 bd3 ba1.2k sqft435 N 13th Ave NE #2, Calgary, AB T2E 1C3For Sale
 MLS ID #A2349271, Dominic Afonso, Associate, Royal Lepage Benchmark. courtesy of Pillar9 System
