Welcome to this completely refreshed starter home. With new paint and trim throughout, this home is move-in ready. The large living room features laminate flooring and a large window with lovely west sunlight pouring in. The main floor half bath separates the main living area from the kitchen and dining room. The kitchen has ample counter space and a large corner pantry and overlooks the back yard. The spacious dining area has a door leading directly out to the large full-width deck. The yard is complete with a generous grass area, shed, and double detached garage. Upstairs this home has a large primary bedroom with a walk-in closet, 2 additional bedrooms, and a main bath to serve the family. The basement is almost complete (just needs a ceiling) with a large rec room featuring 2 windows and finished floors, plus a large utility, laundry, and storage room.
For sale
C$499,000
91 W Hidden Cres NW, Calgary, AB T3A 5L4
3beds
1,088sqft
Single Family Residence
Built in 1994
3,484 Square Feet Lot
$-- Zestimate®
C$458/sqft
C$-- HOA
What's special
Laminate flooringLarge corner pantrySpacious dining areaLarge full-width deckDouble detached garage
- 46 days
- 59
- 8
Zillow last checked:
Listing updated:
Listed by:
Erin Flasch, Associate,
The Real Estate District
Source: courtesy of Pillar9 System,MLS®#: A2336261 Originating MLS®#: Calgary
Originating MLS®#: CalgaryFacts & features
Interior
Bedrooms & bathrooms
- Bedrooms: 3
- Bathrooms: 2
- Full bathrooms: 1
- 1/2 bathrooms: 1
Bedroom
- Level: Second
- Dimensions: 10`0" x 10`8"
Bedroom
- Level: Second
- Dimensions: 8`0" x 11`7"
Other
- Level: Second
- Dimensions: 13`4" x 11`10"
Other
- Level: Main
- Dimensions: 5`6" x 4`10"
Other
- Level: Second
- Dimensions: 7`11" x 4`10"
Dining room
- Level: Main
- Dimensions: 9`1" x 10`5"
Other
- Level: Basement
- Dimensions: 17`5" x 9`5"
Game room
- Level: Basement
- Dimensions: 17`5" x 16`8"
Kitchen
- Level: Main
- Dimensions: 9`4" x 10`5"
Living room
- Level: Main
- Dimensions: 13`5" x 10`11"
Heating
- Forced Air
Cooling
- None
Appliances
- Included: Dishwasher, Dryer, Electric Stove, Garage Control(s), Microwave Hood Fan, Refrigerator, Washer
- Laundry: In Basement
Features
- Pantry, Track Lighting, Walk-In Closet(s)
- Flooring: Carpet, Laminate, Tile
- Windows: Window Coverings
- Basement: Full
- Has fireplace: No
Interior area
- Total interior livable area: 1,088 sqft
Video & virtual tour
Property
Parking
- Total spaces: 2
- Parking features: Double Garage Detached
- Garage spaces: 2
Features
- Levels: Two,2 Storey
- Stories: 1
- Patio & porch: Deck, Front Porch
- Exterior features: None
- Fencing: Fenced
- Frontage length: 8.73M 28`8"
Lot
- Size: 3,484 Square Feet
- Features: Back Lane, Front Yard, Landscaped, Rectangular Lot
Details
- Parcel number: 112639008
- Zoning: R-C1N
Construction
Type & style
- Home type: SingleFamily
- Property subtype: Single Family Residence
Materials
- Vinyl Siding, Wood Frame
- Foundation: Concrete Perimeter
- Roof: Asphalt Shingle
Condition
- New construction: No
- Year built: 1994
Community & HOA
Community
- Features: Playground, Sidewalks, Street Lights
- Subdivision: Hidden Valley
HOA
- Has HOA: No
Location
- Region: Calgary
Financial & listing details
- Price per square foot: C$458/sqft
- Date on market: 8/12/2026
- Inclusions: Shed, Garage Shelves
Price history
Price history is unavailable.
Public tax history
Tax history is unavailable.
Climate risks
Neighborhood: Hidden Valley
Nearby schools
GreatSchools rating
No schools nearby
We couldn't find any schools near this home.

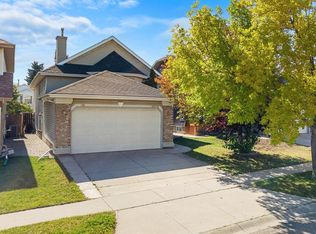

Similar homes
- C$519,9003 bd2 ba1.1k sqft79 E Hidden Cres NW, Calgary, AB T3A 5L4For Sale
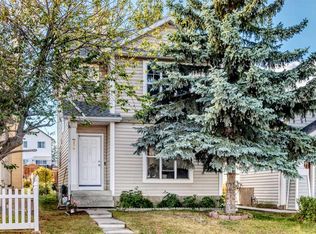 MLS ID #A2328507, Leonardo Bombarda, Associate, Cir Realty. courtesy of Pillar9 System
 - C$594,9004 bd3 ba1.3k sqft10433 NE Hidden Valley Dr NW, Calgary, AB T3A 5M2For Sale
 MLS ID #A2335615, Mingu Kyoung, Associate, Maxwell Capital Realty. courtesy of Pillar9 System
 - C$498,9003 bd3 ba1.1k sqft98 Panatella Hl NW, Calgary, AB T3K 0B6For Sale
 MLS ID #A2337108, Devang Joshi, Associate, Re/Max Real Estate (Mountain View). courtesy of Pillar9 System
 - C$519,9994 bd2 ba1.1k sqft20 S Bedwood Hl NE, Calgary, AB T3K 1L9For Sale
 MLS ID #A2335316, David Hammer, Associate, Re/Max First. courtesy of Pillar9 System
