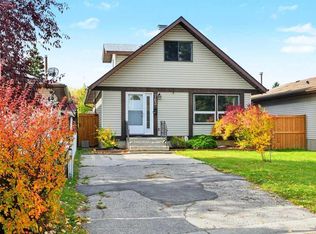
Well-planned attached fully developed 3 bedroom home across from a treed green space that is close to schools, public transportation and shopping. The home has been refreshed with new paint, kitchen counter tops and some resurfaced floors. There is a long list of items replaced over the years, such as: high-efficiency furnace in 2021, hot water tank in 2024, new windows in 2014, 2 ply SBS Roof system in 2016, kitchen cabinets in 2016, eves, down spouts, plus a new side deck with aluminum railing, and much more. This home is move-in ready and is excellent value.
For sale
C$489,000
37 W Ranch Glen Dr NW, Calgary, AB T3G 1T2
3beds
1,383sqft
Semi Detached (Half Duplex)
Built in 1980
-- sqft lot
$-- Zestimate®
C$354/sqft
C$-- HOA
What's special
- 3 days
- 33
- 0
Zillow last checked:
Listing updated:
Listed by:
Dennis Shandruk, Associate Broker,
Re/Max Realty Professionals
Source: courtesy of Pillar9 System,MLS®#: A2355265 Originating MLS®#: Calgary
Facts & features
Interior
Bedrooms & bathrooms
- Bedrooms: 3
- Bathrooms: 3
- Full bathrooms: 2
- 1/2 bathrooms: 1
Other
- Level: Second
- Dimensions: 17`2" x 12`5"
Bedroom
- Level: Second
- Dimensions: 13`0" x 9`6"
Bedroom
- Level: Second
- Dimensions: 11`2" x 9`9"
Other
- Level: Second
- Dimensions: 8`0" x 5`0"
Other
- Level: Main
- Dimensions: 5`0" x 5`0"
Other
- Level: Second
- Dimensions: 6`6" x 0`0"
Dining room
- Level: Main
- Dimensions: 11`7" x 11`5"
Other
- Level: Lower
- Dimensions: 7`4" x 7`3"
Game room
- Level: Lower
- Dimensions: 18`8" x 15`2"
Kitchen
- Level: Main
- Dimensions: 7`6" x 11`0"
Laundry
- Level: Lower
- Dimensions: 5`1" x 4`0"
Living room
- Level: Main
- Dimensions: 12`3" x 15`9"
Storage
- Level: Lower
- Dimensions: 8`0" x 3`8"
Heating
- High Efficiency, Forced Air, Natural Gas
Cooling
- None
Appliances
- Included: Dishwasher, Dryer, Electric Range, Refrigerator, Washer
- Laundry: In Basement, Laundry Room
Features
- Bar
- Flooring: Hardwood, Tile
- Windows: Window Coverings
- Basement: Full
- Has fireplace: No
- Common walls with other units/homes: 1 Common Wall
Interior area
- Total interior livable area: 1,383 sqft
- Finished area above ground: 1,383
- Finished area below ground: 485
Property
Parking
- Total spaces: 4
- Parking features: Concrete, Double Garage Attached, Driveway
- Attached garage spaces: 2
- Has uncovered spaces: Yes
Features
- Levels: Two,2 Storey
- Stories: 1
- Patio & porch: Deck, Patio
- Exterior features: None
- Fencing: Fenced
- Frontage length: 9.14M 30`0"
Lot
- Size: 3,484 Square Feet
- Features: Back Lane, Back Yard
Details
- Parcel number: 112006474
- Zoning: R-CG
Construction
Type & style
- Home type: MultiFamily
- Property subtype: Semi Detached (Half Duplex)
- Attached to another structure: Yes
Materials
- Mixed, None
- Foundation: Concrete Perimeter
- Roof: Other
Condition
- New construction: No
- Year built: 1980
Community & HOA
Community
- Features: Other
- Subdivision: Ranchlands
HOA
- Has HOA: No
Location
- Region: Calgary
Financial & listing details
- Price per square foot: C$354/sqft
- Date on market: 10/28/2026
- Inclusions: None
Price history
Price history is unavailable.
Public tax history
Tax history is unavailable.
Climate risks
Neighborhood: Ranchlands
Nearby schools
GreatSchools rating
No schools nearby
We couldn't find any schools near this home.


Similar homes
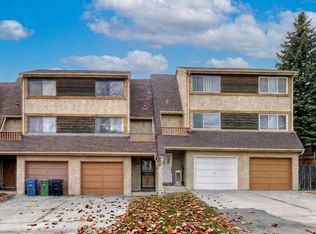
- C$550,0003 bd3 ba1.5k sqft76 SW Hawkville Pl NW, Calgary, AB T3G 2G9For Sale
 MLS ID #A2350911, Justin Negenman, Associate, Real Broker. courtesy of Pillar9 System
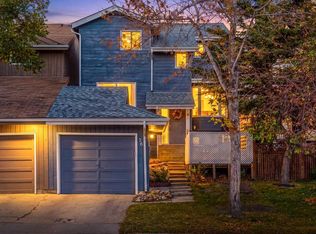
- C$518,8152 bd4 ba1.4k sqft309 N Sandringham Rd NW, Calgary, AB T3K 3Z1For Sale
 MLS ID #A2353352, Deric A. Burton, Associate, Real Broker. courtesy of Pillar9 System
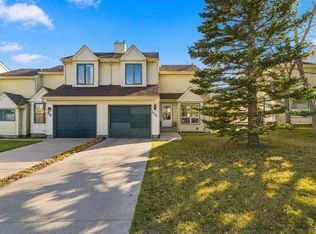
- C$619,9003 bd3 ba1.2k sqft20 S Arbour Cliff Close NW, Calgary, AB T3G 3W8For Sale
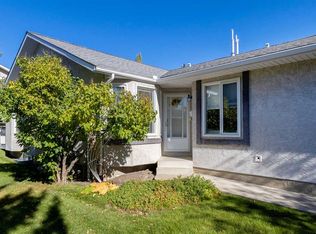 MLS ID #A2350486, Farrah Khoja, Associate, Century 21 Bamber Realty Ltd.. courtesy of Pillar9 System
- C$525,0003 bd3 ba1.4k sqft92 SW Arbour Meadows Close NW, Calgary, AB T3G 5J4For Sale
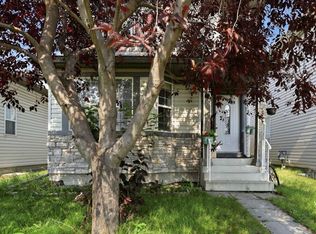 MLS ID #A2340907, Keane Poon, Associate, Real Broker. courtesy of Pillar9 System
