Welcome to your dream family home in the heart of desirable Ranchlands! Situated directly across from a pristine neighborhood park, this beautifully updated 3-bedroom, 2-bathroom detached home offers an ideal, versatile floor plan. Step onto the main level featuring stylish, durable laminante flooring, an updated kitchen with contemporary cabinetry, an open dining and living area, plus a convenient main-floor bedroom and full bathroom—perfect for a primary retreat, guest room, or home office. Upstairs, you’ll find cozy plush carpet throughout two bedrooms and a second full bathroom, offering a private level for family or guests. Downstairs, the unfinished basement presents an incredible development opportunity, complete with a flex space (use as additional bedroom, gym, hobby room, etc.), laundry and plumbing rough-in ready for your custom touch. Step outside into your personal backyard oasis - the massive, fully fenced backyard is perfect for summer gatherings, featuring a large deck and an oversized gazebo ideal for outdoor dining or relaxing evening drinks. Enjoy serene park views right out your front door, with schools, transit, and Crowfoot Crossing amenities just minutes away. Don’t miss out on this prime Ranchlands gem—book your private showing today!
For sale
C$534,900
763 NE Ranchview Dr NW, Calgary, AB T3G 1B5
3beds
1,403sqft
Single Family Residence
Built in 1977
4,791 Square Feet Lot
$-- Zestimate®
C$381/sqft
C$-- HOA
What's special
Massive fully fenced backyardLarge deck
- 2 days
- 17
- 1
Zillow last checked:
Listing updated:
Listed by:
Jordan Smeaton, Associate,
Re/Max Realty Professionals
Source: courtesy of Pillar9 System,MLS®#: A2351513 Originating MLS®#: Calgary
Originating MLS®#: CalgaryFacts & features
Interior
Bedrooms & bathrooms
- Bedrooms: 3
- Bathrooms: 2
- Full bathrooms: 2
Other
- Level: Main
- Dimensions: 11`8" x 12`2"
Bedroom
- Level: Upper
- Dimensions: 10`2" x 10`1"
Bedroom
- Level: Upper
- Dimensions: 10`2" x 13`10"
Other
- Level: Main
- Dimensions: 8`3" x 4`11"
Other
- Level: Upper
- Dimensions: 4`11" x 7`11"
Den
- Level: Basement
- Dimensions: 11`2" x 11`0"
Family room
- Level: Main
- Dimensions: 11`11" x 18`9"
Kitchen
- Level: Main
- Dimensions: 9`0" x 14`2"
Living room
- Level: Main
- Dimensions: 15`3" x 13`5"
Walk in closet
- Level: Main
- Dimensions: 8`4" x 6`1"
Heating
- Forced Air, Natural Gas
Cooling
- None
Appliances
- Included: Dishwasher, Dryer, Electric Stove, Microwave, Refrigerator, Washer
- Laundry: In Basement
Features
- High Ceilings, Open Floorplan, Recessed Lighting, Storage, Wood Counters
- Flooring: Carpet, Laminate, Tile
- Windows: Window Coverings
- Basement: Full
- Has fireplace: No
Interior area
- Total interior livable area: 1,403 sqft
- Finished area above ground: 1,403
- Finished area below ground: 910
Property
Parking
- Total spaces: 4
- Parking features: Driveway, Off Street, Parking Pad, Paved
- Has uncovered spaces: Yes
Features
- Levels: One and One Half,1 and Half Storey
- Stories: 1.5
- Patio & porch: Deck
- Exterior features: Fire Pit, Private Yard
- Fencing: Fenced
- Frontage length: 3.87M 12`8"
Lot
- Size: 4,791 Square Feet
- Features: Back Yard, Front Yard
Details
- Parcel number: 112513347
- Zoning: R-C1N
Construction
Type & style
- Home type: SingleFamily
- Property subtype: Single Family Residence
Materials
- Vinyl Siding, Wood Frame
- Foundation: Concrete Perimeter
- Roof: Asphalt Shingle
Condition
- New construction: No
- Year built: 1977
Community & HOA
Community
- Features: Park, Sidewalks, Street Lights
- Subdivision: Ranchlands
HOA
- Has HOA: No
Location
- Region: Calgary
Financial & listing details
- Price per square foot: C$381/sqft
- Date on market: 10/9/2026
- Inclusions: Gazebo, shed, ceiling fan(s)
Price history
Price history is unavailable.
Public tax history
Tax history is unavailable.
Climate risks
Neighborhood: Ranchlands
Nearby schools
GreatSchools rating
No schools nearby
We couldn't find any schools near this home.
- C$280,0002 bd2 ba840 sqft6315 W Ranchview Dr NW #110, Calgary, AB T3GFor Sale

- C$--2 bd2 ba-- sqft1190 Ranchview Rd NW #72, Calgary, AB T3G1Y2Off Market

- C$544,9003 bd3 ba1.8k sqft15 W Ranch Glen Dr NW, Calgary, AB T3G1T2For Sale

- C$329,9003 bd2 ba1k sqft6503 N Ranchview Dr NW #29, Calgary, AB T3G1P2For Sale
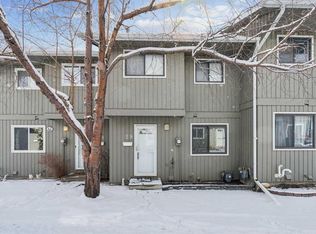
Similar homes
- C$549,9996 bd3 ba1.4k sqft96 S Ranchridge Dr NW, Calgary, AB T3G 1W2For Sale
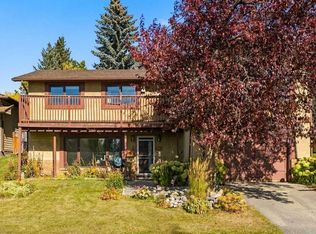 MLS ID #A2350377, Jonn Vanbryce, Associate, The Real Estate District. courtesy of Pillar9 System
 - C$550,0003 bd3 ba1.5k sqft76 SW Hawkville Pl NW, Calgary, AB T3G 2G9For Sale
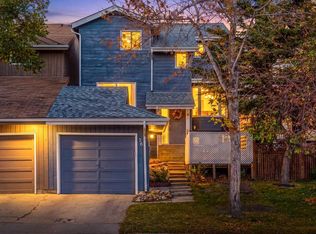 MLS ID #A2350911, Justin Negenman, Associate, Real Broker. courtesy of Pillar9 System
 - C$615,0004 bd2 ba1k sqft907 SW Ranchview Dr NW, Calgary, AB T3G 1B5For Sale
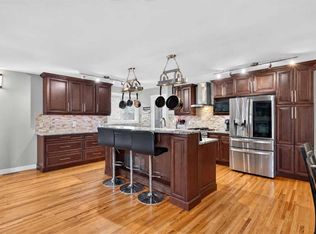 MLS ID #A2347748, Tabitha Daroux, Associate, Royal Lepage Benchmark. courtesy of Pillar9 System
 - C$549,9003 bd3 ba1.3k sqft961 N Ranchview Cres NW, Calgary, AB T3G 1A4For Sale
 MLS ID #A2331907, Doug Baxter, Broker, Baxter & Associates Real Estate Services. courtesy of Pillar9 System
