Welcome to this wonderful 4-level split home, ideally located on a quiet cul-de-sac in the sought-after community of Hawkwood. Situated on a HUGE pie-shaped lot of 7,567 ft2, this property offers a expansive backyard and a walkout basement, along with over 2,400 sq. ft. of fully developed living space to accommodate all your lifestyle needs. The main floor welcomes you with a bright and spacious living room featuring a beautiful stone fireplace and large windows that fill the space with an abundance of natural light. The open kitchen is well-appointed with ample cabinetry and appliances, providing a functional space for everyday living. The upper level features a generously sized primary bedroom, two additional bedrooms, and a convenient 4-piece bathroom. The lower level offers a bright and inviting family room, an additional bedroom, and another full bathroom, providing plenty of space for family members or guests. Step outside to enjoy the fully fenced backyard with beautiful trees, deal for relaxing, entertaining, and gathering with family and friends. Enjoy an excellent location close to bus stops, walking trails, parks, and other amenities. Book your private showing today!
For sale
C$669,000
28 S Hawkcliff Pl NW, Calgary, AB T3G 2S2
4beds
1,765sqft
Single Family Residence
Built in 1983
7,405 Square Feet Lot
$-- Zestimate®
C$379/sqft
C$-- HOA
What's special
Quiet cul-de-sacExpansive backyardWalkout basementBeautiful stone fireplaceGenerously sized primary bedroom
- 12 hours
- 7
- 2
Zillow last checked:
Listing updated:
Listed by:
James Zhan, Associate,
Grand Realty
Source: courtesy of Pillar9 System,MLS®#: A2351020 Originating MLS®#: Calgary
Originating MLS®#: CalgaryFacts & features
Interior
Bedrooms & bathrooms
- Bedrooms: 4
- Bathrooms: 3
- Full bathrooms: 3
Bedroom
- Level: Upper
- Dimensions: 9`7" x 9`1"
Bedroom
- Level: Upper
- Dimensions: 10`8" x 9`5"
Bedroom
- Level: Lower
- Dimensions: 11`11" x 9`0"
Other
- Level: Upper
- Dimensions: 13`5" x 11`11"
Other
- Level: Upper
- Dimensions: 7`6" x 6`10"
Other
- Level: Lower
- Dimensions: 8`6" x 8`3"
Other
- Level: Upper
- Dimensions: 7`5" x 4`7"
Dining room
- Level: Main
- Dimensions: 10`2" x 9`8"
Other
- Level: Main
- Dimensions: 8`2" x 5`7"
Family room
- Level: Lower
- Dimensions: 20`0" x 13`0"
Other
- Level: Main
- Dimensions: 14`0" x 11`8"
Living room
- Level: Main
- Dimensions: 17`0" x 12`0"
Heating
- Forced Air
Cooling
- None
Appliances
- Included: Dishwasher, Dryer, Electric Stove, Range Hood, Refrigerator, Washer
- Laundry: In Basement
Features
- See Remarks
- Flooring: Carpet, Hardwood, Vinyl
- Basement: Full
- Number of fireplaces: 2
- Fireplace features: Gas
Interior area
- Total interior livable area: 1,765 sqft
- Finished area above ground: 1,189
- Finished area below ground: 659
Property
Parking
- Total spaces: 4
- Parking features: Double Garage Attached
- Attached garage spaces: 2
Features
- Levels: 4 Level Split
- Stories: 1
- Patio & porch: Patio
- Exterior features: Garden
- Fencing: Fenced
- Frontage length: 7.95M 26`1"
Lot
- Size: 7,405 Square Feet
- Features: Cul-De-Sac, Pie Shaped Lot
Details
- Parcel number: 112452818
- Zoning: R-CG
Construction
Type & style
- Home type: SingleFamily
- Property subtype: Single Family Residence
Materials
- Brick, Stucco, Wood Frame
- Foundation: Concrete Perimeter
- Roof: Asphalt Shingle
Condition
- New construction: No
- Year built: 1983
Community & HOA
Community
- Features: Park, Playground
- Subdivision: Hawkwood
HOA
- Has HOA: No
Location
- Region: Calgary
Financial & listing details
- Price per square foot: C$379/sqft
- Date on market: 10/8/2026
- Inclusions: None
Price history
Price history is unavailable.
Public tax history
Tax history is unavailable.
Climate risks
Neighborhood: Hawkwood
Nearby schools
GreatSchools rating
No schools nearby
We couldn't find any schools near this home.

Similar homes
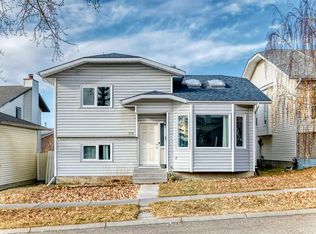
- C$659,9003 bd2 ba1k sqft6803 E Dalmeny Gate NW, Calgary, AB T3A 1T5For Sale
 MLS ID #A2351418, Kevin Shapkin, Associate Broker, Cir Realty. courtesy of Pillar9 System
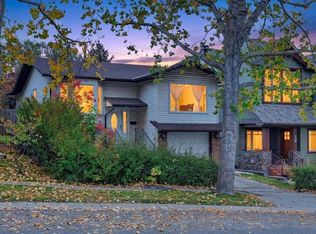
 - C$629,9005 bd3 ba1.2k sqft120 Hawkwood Blvd W, Calgary, AB T3G 2S9For Sale
 MLS ID #A2348004, Grace Chen, Associate, Cir Realty. courtesy of Pillar9 System
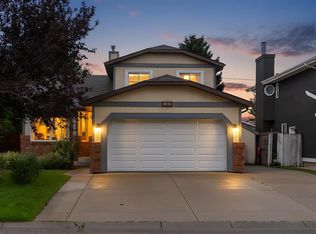
 - C$699,9005 bd3 ba1.7k sqft107 N Hawkhill Pl NW, Calgary, AB T3G 2V4For Sale
 MLS ID #A2346837, James Stewart, Associate, Re/Max Real Estate (Mountain View). courtesy of Pillar9 System
 - C$688,0004 bd4 ba1.8k sqft8 W Hawkdale Close NW, Calgary, AB T3G 2V7For Sale
 MLS ID #A2347143, Iris Zhu, Associate, Real Broker. courtesy of Pillar9 System
