
First-time offered in over 30years is this lovely split-level home here in the highly-desirable family community of Edgemont. Walking distance to 2 off-leash dog parks & the tennis courts, this fully finished 4-level split enjoys 3 bedrooms & 2.5 bathrooms, oversized 2 car garage, eat-in oak kitchen, loads of storage space & is available for quick possession…all on this wonderful 0.18 acre pie shaped lot with mature trees & lots of room for the kids to play. With over 2300sqft of living space spread over 4 levels, you will just love the family-friendly design of this custom-built home with its eye-catching living room with dramatic floor-to-ceiling windows & vaulted ceilings, open to the formal dining room making this space just perfect for entertaining. The oak kitchen has excellent cabinet & counter space, tile floors & a spacious dining nook with access out to the backyard deck. Upstairs there are 3 great-sized bedrooms & 2 full bathrooms; the primary bedroom has 2 mirrored closets, views of the backyard & ensuite with granite counters & tile floors. The 3rd level is finished with a huge family room with wood-burning fireplace, wet bar & powder room. Laundry/furnace room is on the 4th level along with a massive crawlspace & access into the oversized garage with its own crawlspace for more storage space. The backyard is fenced & landscaped, complete with deck & gate to the back lane. Additional features include the sunny Southeast-facing balcony off the living room, Hunter Douglas blinds & new hot water tank @ 2017. Dynamite location just minutes to all neighbourhood parks & schools, Edgemont Superstore complex, Edgemont Athletic Club & bus stops, plus easy access to major roadways giving you a quick commute to popular Northwest Calgary amenities & hotspots, major retail centers & hospitals, LRT, University of Calgary & downtown.
For sale
C$699,900
52 SE Edgeland Rd NW, Calgary, AB T3A 2Y4
3beds
1,372sqft
Single Family Residence
Built in 1985
7,840 Square Feet Lot
$-- Zestimate®
C$510/sqft
C$-- HOA
What's special
Split-level homeEat-in oak kitchenLoads of storage spaceMature treesTile floorsHunter douglas blinds
- 48 days
- 73
- 3
Zillow last checked:
Listing updated:
Listed by:
Kirby Cox, Associate,
Royal Lepage Benchmark
Source: courtesy of Pillar9 System,MLS®#: A2331818 Originating MLS®#: Calgary
Originating MLS®#: CalgaryFacts & features
Interior
Bedrooms & bathrooms
- Bedrooms: 3
- Bathrooms: 3
- Full bathrooms: 2
- 1/2 bathrooms: 1
Other
- Level: Second
- Dimensions: 12`10" x 12`9"
Bedroom
- Level: Second
- Dimensions: 10`11" x 9`7"
Bedroom
- Level: Second
- Dimensions: 10`11" x 8`6"
Other
- Level: Third
Other
- Level: Second
Other
- Level: Second
Dining room
- Level: Main
- Dimensions: 11`7" x 10`2"
Family room
- Level: Third
- Dimensions: 24`4" x 22`10"
Kitchen
- Level: Main
- Dimensions: 10`9" x 9`5"
Laundry
- Level: Basement
Living room
- Level: Main
- Dimensions: 19`2" x 14`6"
Other
- Level: Main
- Dimensions: 9`5" x 7`4"
Heating
- Forced Air, Natural Gas
Cooling
- None
Appliances
- Included: Bar Fridge, Dishwasher, Dryer, Electric Stove, Garburator, Range Hood, Refrigerator, Washer
- Laundry: In Basement, Sink
Features
- Bookcases, Built-in Features, Central Vacuum
- Flooring: Carpet, Ceramic Tile, Linoleum
- Windows: Window Coverings
- Basement: Partial
- Number of fireplaces: 1
- Fireplace features: Family Room, Gas Starter, Stone, Wood Burning
Interior area
- Total interior livable area: 1,372 sqft
- Finished area above ground: 1,372
- Finished area below ground: 954
Property
Parking
- Total spaces: 4
- Parking features: Double Garage Attached, Garage Faces Front, Oversized
- Attached garage spaces: 2
Features
- Levels: 4 Level Split
- Stories: 1
- Patio & porch: Balcony(s), Deck
- Exterior features: Balcony, Garden, Private Yard
- Fencing: Fenced
- Frontage length: 10.50M 34`5"
Lot
- Size: 7,840 Square Feet
- Features: Back Lane, Back Yard, Front Yard, Garden, Landscaped, Pie Shaped Lot, Sloped Up, Treed
Details
- Parcel number: 112006825
- Zoning: R-CG
Construction
Type & style
- Home type: SingleFamily
- Property subtype: Single Family Residence
Materials
- Stone, Stucco, Wood Frame
- Foundation: Concrete Perimeter
- Roof: Asphalt Shingle
Condition
- New construction: No
- Year built: 1985
Community & HOA
Community
- Features: Park, Playground, Tennis Court(s)
- Subdivision: Edgemont
HOA
- Has HOA: No
Location
- Region: Calgary
Financial & listing details
- Price per square foot: C$510/sqft
- Date on market: 8/2/2026
- Inclusions: N/A
Price history
Price history is unavailable.
Public tax history
Tax history is unavailable.
Climate risks
Neighborhood: Edgemont
Nearby schools
GreatSchools rating
No schools nearby
We couldn't find any schools near this home.


Similar homes
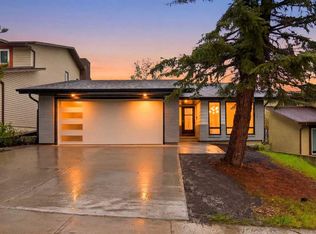
- C$698,8005 bd4 ba2k sqft44 S Hawkstone Dr NW, Calgary, AB T3G 3E9For Sale
 MLS ID #A2338128, Thomas Calvert, Associate, Re/Max Landan Real Estate. courtesy of Pillar9 System
 - C$689,0003 bd4 ba1.9k sqft189 SW Citadel Crest Park NW, Calgary, AB T3G 4N1For Sale
 MLS ID #A2334369, Eddie Li, Associate Broker, Grand Realty. courtesy of Pillar9 System
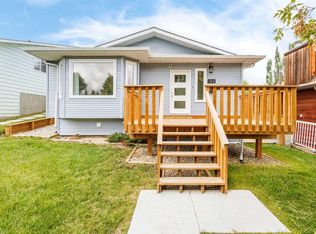
 - C$698,0005 bd3 ba1.2k sqft1312 SE 48th Ave NW, Calgary, AB T2K 5Y3For Sale
 MLS ID #A2344958, Janis Li, Associate, Ko Realty Ltd.. courtesy of Pillar9 System
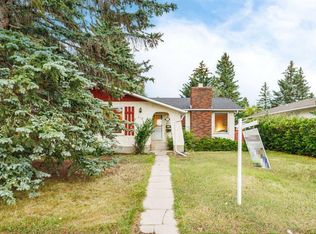
 - C$675,0006 bd3 ba1.3k sqft112 SE Silverthorn Rd NW, Calgary, AB T3B 4G1For Sale
 MLS ID #A2343389, Cathy Chen, Associate, Ko Realty Ltd.. courtesy of Pillar9 System
