Welcome to this exceptionally well-maintained 4-level split located in a prime NW Calgary neighborhood. Perfectly situated for outdoor enthusiasts and commuters alike, this home is just a 5-minute walk to Nose Hill Park, a quick 5-minute drive to both the University of Calgary and SAIT, and only 10 minutes to downtown Calgary. Stay comfortable year-round with a brand-new Furnace and A/C (2024). Enjoy enhanced energy efficiency and quiet living thanks to triple-pane windows (2014) and upgraded roof insulation (April 2024). Exterior maintenance is completely worry-free featuring a house roof replacement (July 2023), garage roof and siding (September 2025), and recently resealed exterior stone (2022). Inside, the bright and functional kitchen features a stunning new bay window (2024) that floods the space with natural light, stunning wood beamed vaulted ceilings join the dining room to the living room. Upstairs you will find a 2 piece bathroom attached to the master bed room with 2 additional bedrooms and a stylishly renovated 3 piece bathroom (2025) offers contemporary fixtures and finishes. The 4-level split design provides distinct living spaces across every level—ideal for flexible room arrangements, dedicated home offices, or cozy family rooms. Complete with a detached garage and superb curb appeal, this turn-key property is ready for its next owners. Don't miss out on a home where all the major work has already been done for you—book your private showing today!
For sale
C$649,900
4931 SE Norquay Dr NW, Calgary, AB T2K 2L4
4beds
1,212sqft
Single Family Residence
Built in 1964
6,098 Square Feet Lot
$-- Zestimate®
C$536/sqft
C$-- HOA
What's special
Bright and functional kitchenUpgraded roof insulationHouse roof replacementRecently resealed exterior stoneDetached garageSuperb curb appeal
- 1 day
- 76
- 9
Zillow last checked:
Listing updated:
Listed by:
Greg Kennedy, Associate,
Exp Realty,
Steven Dender, Associate,
Exp Realty
Source: courtesy of Pillar9 System,MLS®#: A2356069 Originating MLS®#: Calgary
Facts & features
Interior
Bedrooms & bathrooms
- Bedrooms: 4
- Bathrooms: 3
- Full bathrooms: 2
- 1/2 bathrooms: 1
Bedroom
- Level: Upper
- Dimensions: 8`8" x 9`6"
Bedroom
- Level: Upper
- Dimensions: 8`10" x 12`6"
Other
- Level: Upper
- Dimensions: 15`9" x 9`8"
Bedroom
- Level: Lower
- Dimensions: 11`2" x 8`10"
Other
- Level: Upper
- Dimensions: 8`10" x 6`10"
Other
- Level: Lower
- Dimensions: 5`11" x 8`10"
Other
- Level: Upper
- Dimensions: 4`3" x 5`1"
Dining room
- Level: Main
- Dimensions: 8`10" x 9`3"
Family room
- Level: Lower
- Dimensions: 19`1" x 17`7"
Other
- Level: Basement
- Dimensions: 5`8" x 13`3"
Kitchen
- Level: Main
- Dimensions: 11`1" x 14`1"
Laundry
- Level: Basement
- Dimensions: 12`3" x 12`10"
Living room
- Level: Main
- Dimensions: 18`7" x 16`2"
Storage
- Level: Basement
- Dimensions: 18`7" x 13`1"
Heating
- Forced Air, Natural Gas
Cooling
- Central Air
Appliances
- Included: Convection Oven, Dishwasher, Dryer, Induction Cooktop, Microwave Hood Fan, Refrigerator, Washer
- Laundry: In Basement
Features
- Beamed Ceilings, Built-in Features
- Flooring: Hardwood
- Windows: Window Coverings
- Basement: Full
- Number of fireplaces: 1
- Fireplace features: Wood Burning
Interior area
- Total interior livable area: 1,212 sqft
- Finished area above ground: 1,212
- Finished area below ground: 915
Video & virtual tour
Property
Parking
- Total spaces: 3
- Parking features: Additional Parking, Double Garage Detached
- Garage spaces: 2
Features
- Levels: 4 Level Split
- Stories: 1
- Patio & porch: Deck, Front Porch
- Exterior features: Garden, Private Entrance, Private Yard, Rain Gutters
- Fencing: Fenced
- Frontage length: 16.78M 55`1"
Lot
- Size: 6,098 Square Feet
- Features: Back Lane, Back Yard, Front Yard, Garden, Landscaped, Lawn, Private, Treed, Underground Sprinklers
Details
- Parcel number: 112175421
- Zoning: R-C1
Construction
Type & style
- Home type: SingleFamily
- Property subtype: Single Family Residence
Materials
- Stone, Vinyl Siding, Wood Frame
- Foundation: Concrete Perimeter
- Roof: Asphalt Shingle
Condition
- New construction: No
- Year built: 1964
Community & HOA
Community
- Features: Park, Playground, Sidewalks, Street Lights, Tennis Court(s)
- Subdivision: North Haven
HOA
- Has HOA: No
Location
- Region: Calgary
Financial & listing details
- Price per square foot: C$536/sqft
- Date on market: 11/4/2026
- Inclusions: NA
Price history
Price history is unavailable.
Public tax history
Tax history is unavailable.
Climate risks
Neighborhood: North Haven
Nearby schools
GreatSchools rating
No schools nearby
We couldn't find any schools near this home.
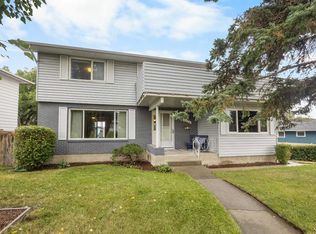
- C$709,9005 bd2 ba1.7k sqft4804 W Nordegg Cres NW, Calgary, AB T2K2M5For Sale
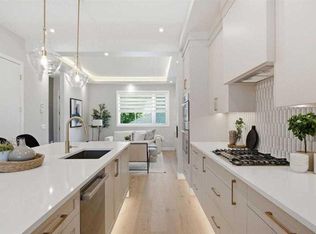
- C$899,9005 bd4 ba1.8k sqft4724 SW Nordegg Cres NW, Calgary, AB T2K2M5New Construction
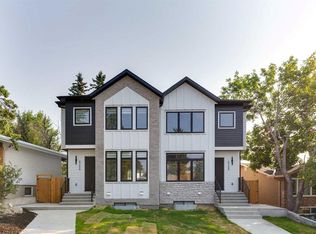
- C$919,9005 bd4 ba1.8k sqft4722 SW Nordegg Cres NW, Calgary, AB T2K2M2New Construction
- C$--4 bd2 ba1.8k sqft1137 Ninga Rd NW #1137, Calgary, AB T2K2P2Off Market

Similar homes
- C$709,9005 bd2 ba1.7k sqft4804 W Nordegg Cres NW, Calgary, AB T2K 2M5For SaleMLS ID #A2356654, Jessica Chan, Broker, Jessica Chan Real Estate & Management Inc.. courtesy of Pillar9 System
- C$599,9004 bd2 ba1k sqft616 S Hunts Cres NW, Calgary, AB T2K 4H9For Sale
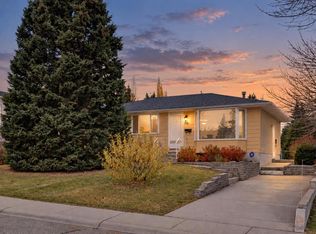 MLS ID #A2355602, Jesse Pringle, Associate, Re/Max First. courtesy of Pillar9 System
- C$649,9005 bd2 ba1k sqft275 SE Northmount Dr NW, Calgary, AB T2K 3G9For Sale
 MLS ID #A2350703, Ken Rigel, Associate, Exp Realty. courtesy of Pillar9 System
- C$674,9005 bd3 ba1.3k sqft36 W Hudson Rd NW, Calgary, AB T2K 2B1For Sale
 MLS ID #A2350497, Michael Levesque, Associate Broker, First Place Realty. courtesy of Pillar9 System
