Welcome to 4724 Nordegg Crescent NW, a beautifully finished new semi-detached residence offering refined interiors, a legal two-bedroom basement suite and inviting outdoor space in the established community of North Haven. A soft neutral palette, warm wood tones and brushed gold accents create a cohesive design, complemented by thoughtful built-ins and architectural lighting throughout. The bright, open-concept main floor connects a welcoming front dining area with a beautifully appointed kitchen and comfortable rear living room. Large windows bring in natural light, while wide-plank flooring creates continuity throughout the space. The kitchen features full-height cabinetry, quartz countertops, a distinctive tile backsplash, stainless steel appliances, gas cooktop, built-in wall oven and microwave, and a generous island with seating. Under-cabinet lighting and glass pendant fixtures add warmth and function. In the living room, a floor-to-ceiling fireplace surround is framed by illuminated display shelving and lower cabinetry, while a recessed ceiling with perimeter lighting adds an elegant finishing touch. Practical details are equally well considered, including a built-in entry bench with storage and a stylish powder room. An illuminated staircase leads upstairs, where a built-in desk area offers a convenient place to work or study. The primary bedroom features a tray ceiling with accent lighting, a walk-in closet with built-in organizers and a beautifully finished ensuite. Dual sinks, freestanding soaking tub, a glass-enclosed shower and gold tone fixtures create a relaxing retreat. Two additional bedrooms, a full bathroom and a laundry room with cabinetry, counter space and a sink complete the upper level. The legal two bedroom basement suite provides independent living with its own private entrance, a full kitchen with stainless steel appliances, an open living and dining area, separate laundry and a full bathroom. Whether accommodating extended family or providing a rental opportunity, this additional living space adds valuable versatility. Outside, the fenced backyard combines lawn and a concrete patio area, offering space for outdoor dining, gardening and relaxing. A single detached garage provides enclosed parking while preserving more backyard space to enjoy. Set within a mature neighbourhood, this home pairs the appeal of new construction with access to established parks, pathways, schools and everyday amenities. Nose Hill Park, Confederation Park and nearby golf courses offer abundant recreation, while convenient connections to major roadways make travelling throughout the city straightforward. With carefully coordinated finishes, functional living spaces and the flexibility of a two bedroom legal basement suite, 4724 Nordegg Crescent NW offers an exceptional opportunity to make North Haven home. Neighboring unit 4722 with double detached garage is also available, book your private showing today!
New construction
C$899,900
4724 SW Nordegg Cres NW, Calgary, AB T2K 2M5
5beds
1,830sqft
Semi Detached (Half Duplex)
Built in 2025
-- sqft lot
$-- Zestimate®
C$492/sqft
C$-- HOA
What's special
Refined interiorsLegal two-bedroom basement suiteInviting outdoor spaceSoft neutral paletteWarm wood tonesBrushed gold accentsThoughtful built-ins
- 14 hours
- 3
- 0
Zillow last checked:
Listing updated:
Listed by:
Emma Zhang, Associate,
Re/Max First
Source: courtesy of Pillar9 System,MLS®#: A2353068 Originating MLS®#: Calgary
Originating MLS®#: CalgaryFacts & features
Interior
Bedrooms & bathrooms
- Bedrooms: 5
- Bathrooms: 4
- Full bathrooms: 3
- 1/2 bathrooms: 1
Bedroom
- Level: Upper
- Dimensions: 9`3" x 12`8"
Bedroom
- Level: Upper
- Dimensions: 9`0" x 12`8"
Other
- Level: Upper
- Dimensions: 12`8" x 16`4"
Bedroom
- Level: Lower
- Dimensions: 12`3" x 10`2"
Bedroom
- Level: Basement
- Dimensions: 9`5" x 10`0"
Other
- Level: Main
- Dimensions: 5`8" x 4`3"
Other
- Level: Upper
- Dimensions: 8`8" x 4`11"
Other
- Level: Lower
- Dimensions: 5`0" x 10`2"
Other
- Level: Upper
- Dimensions: 8`8" x 15`4"
Dining room
- Level: Main
- Dimensions: 13`8" x 13`8"
Other
- Level: Basement
- Dimensions: 9`0" x 7`0"
Game room
- Level: Basement
- Dimensions: 13`3" x 10`0"
Kitchen
- Level: Main
- Dimensions: 15`10" x 16`6"
Kitchen
- Level: Basement
- Dimensions: 16`7" x 11`3"
Laundry
- Level: Upper
- Dimensions: 8`10" x 5`10"
Living room
- Level: Main
- Dimensions: 13`8" x 13`1"
Mud room
- Level: Main
- Dimensions: 5`0" x 10`9"
Walk in closet
- Level: Upper
- Dimensions: 8`9" x 5`1"
Heating
- Forced Air, Natural Gas
Cooling
- None
Appliances
- Included: Built-In Oven, Dishwasher, Dryer, Garage Control(s), Gas Cooktop, Microwave, Range Hood, Refrigerator, Washer
- Laundry: Laundry Room, Upper Level
Features
- Bookcases, Breakfast Bar, Built-in Features, Chandelier, Closet Organizers, Double Vanity, Granite Counters, High Ceilings, Kitchen Island, No Animal Home, No Smoking Home, Open Floorplan, Soaking Tub, Stone Counters, Walk-In Closet(s)
- Flooring: Carpet, Ceramic Tile, Laminate
- Windows: Window Coverings
- Basement: Full
- Number of fireplaces: 1
- Fireplace features: Electric, Living Room
- Common walls with other units/homes: 1 Common Wall
Interior area
- Total interior livable area: 1,830 sqft
- Finished area above ground: 1,830
- Finished area below ground: 905
Video & virtual tour
Property
Parking
- Total spaces: 2
- Parking features: Single Garage Detached
- Garage spaces: 1
Features
- Levels: Two,2 Storey
- Stories: 1
- Patio & porch: Deck
- Exterior features: Other
- Fencing: Fenced
- Frontage length: 9.56M 31`4"
Lot
- Size: 2,613 Square Feet
- Features: Back Lane, Low Maintenance Landscape
Details
- Zoning: R-CG
Construction
Type & style
- Home type: MultiFamily
- Property subtype: Semi Detached (Half Duplex)
- Attached to another structure: Yes
Materials
- Stone, Wood Frame
- Foundation: Concrete Perimeter
- Roof: Asphalt Shingle
Condition
- New construction: Yes
- Year built: 2025
Community & HOA
Community
- Features: Park, Playground, Sidewalks, Street Lights
- Subdivision: North Haven
HOA
- Has HOA: No
Location
- Region: Calgary
Financial & listing details
- Price per square foot: C$492/sqft
- Date on market: 10/17/2026
- Inclusions: Dishwasher, Dryer, Washer, Refrigerator, Electric Range, Range Hood In the basement Suite
Price history
Price history is unavailable.
Public tax history
Tax history is unavailable.
Climate risks
Neighborhood: North Haven
Nearby schools
GreatSchools rating
No schools nearby
We couldn't find any schools near this home.
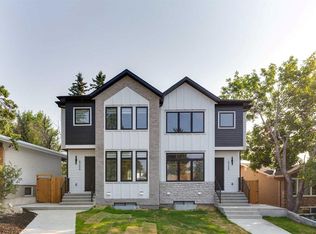
- C$919,9005 bd4 ba1.8k sqft4722 SW Nordegg Cres NW, Calgary, AB T2K2M2New Construction
- C$729,9005 bd2 ba1.7k sqft4804 W Nordegg Cres NW, Calgary, AB T2K2M5For Sale
- C$574,9004 bd2 ba1.4k sqft4724 Nipawin Cres NW, Calgary, AB T2K2H9For Sale

- C$689,8003 bd3 ba1.3k sqft96 W Norquay Hts NW, Calgary, AB T2K6H4For Sale

Similar homes
- C$919,9005 bd4 ba1.8k sqft4722 SW Nordegg Cres NW, Calgary, AB T2K 2M2New ConstructionMLS ID #A2336038, Emma Zhang, Associate, Re/Max First. courtesy of Pillar9 System
- C$899,9005 bd4 ba2k sqft8519 N 48th Ave NW, Calgary, AB T3B 2B1New Construction
 MLS ID #A2352196, Ken Richter, Associate, Re/Max House Of Real Estate. courtesy of Pillar9 System
 - C$889,9005 bd5 ba1.1k sqft6208 W Dalton Dr NW, Calgary, AB T3A 1E3For Sale
 MLS ID #A2353001, Gurjit Birring, Associate, Pro Broker. courtesy of Pillar9 System
 - C$929,9004 bd4 ba1.9k sqft440 S 26th Ave NW, Calgary, AB T2M 2E2For Sale
 MLS ID #A2342813, Happe Dhillon, Associate, Re/Max Crown. courtesy of Pillar9 System
