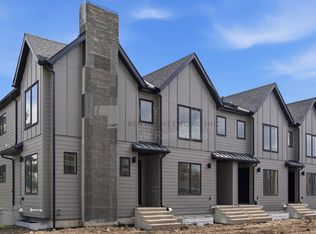
Welcome to 8106 - 47 Avenue NW, a custom two-story Bowness infill offering distinct finishes and a functional layout. **ALBERTA NEW HOME WARRANTY** Main Floor Layout: Bright, open-concept with 10 FOOT CIELING, large windows, LVP flooring,. • Living & Dining: Spacious dining area flows into a kitchen and living room with a gas fireplace and built-in bookshelves. • Kitchen: Gourmet space with soft-close cabinets, stainless appliances (gas cooktop, wall oven), and a coffee bar. • Two-piece powder room and a practical mudroom with built-in storage. Upper Level • Primary Suite: Private retreat with bespoke millwork, walk-in closet, and a spa-like five-piece ensuite. • Additional Spaces: Two bedrooms with custom closets, a four-piece bathroom, and a laundry room with a sink. Legal Basement Suite • Income Potential: Separate private entrance leads to a two-bedroom, one-bathroom unit. • Amenities: Features dedicated in-suite laundry and an open-concept kitchen and living area. Exterior & Garage • Finish: Durable Hardie Board and accent stonework. • Garage: Detached double garage with EV charging, Canadian-made doors, and a wide back lane. • Cooling: Roughed-in for central air conditioning. Location & Viewings • Convenience: Steps from Bow River pathways, Bowness Park, schools, transit, and shopping. Book your private showing today.
New construction
C$879,900
8106 S 47th Ave NW, Calgary, AB T3B 1Z4
5beds
1,917sqft
Semi Detached (Half Duplex)
Built in 2026
-- sqft lot
$-- Zestimate®
C$459/sqft
C$-- HOA
What's special
Large windowsLvp flooringSpacious dining areaBuilt-in bookshelvesCoffee barBespoke millworkWalk-in closet
- 29 days
- 32
- 1
Zillow last checked:
Listing updated:
Listed by:
Ninder Toor, Associate,
Trec The Real Estate Company
Source: courtesy of Pillar9 System,MLS®#: A2345212 Originating MLS®#: Calgary
Originating MLS®#: CalgaryFacts & features
Interior
Bedrooms & bathrooms
- Bedrooms: 5
- Bathrooms: 4
- Full bathrooms: 3
- 1/2 bathrooms: 1
Other
- Level: Upper
- Dimensions: 12`10" x 17`8"
Bedroom
- Level: Upper
- Dimensions: 9`9" x 11`11"
Bedroom
- Level: Upper
- Dimensions: 11`4" x 11`10"
Bedroom
- Level: Basement
- Dimensions: 10`11" x 10`9"
Bedroom
- Level: Basement
- Dimensions: 9`7" x 10`4"
Other
- Level: Main
- Dimensions: 5`6" x 4`8"
Other
- Level: Upper
- Dimensions: 8`8" x 4`11"
Other
- Level: Basement
- Dimensions: 5`2" x 12`1"
Other
- Level: Upper
- Dimensions: 8`3" x 16`2"
Dining room
- Level: Main
- Dimensions: 14`3" x 14`0"
Kitchen
- Level: Main
- Dimensions: 15`8" x 16`5"
Kitchen
- Level: Basement
- Dimensions: 9`11" x 8`11"
Laundry
- Level: Upper
- Dimensions: 8`9" x 4`11"
Living room
- Level: Main
- Dimensions: 13`6" x 13`3"
Living room
- Level: Basement
- Dimensions: 13`5" x 11`6"
Mud room
- Level: Main
- Dimensions: 5`11" x 10`9"
Walk in closet
- Level: Upper
- Dimensions: 8`9" x 5`10"
Heating
- High Efficiency, Forced Air, Natural Gas
Cooling
- Rough-In
Appliances
- Included: Built-In Gas Range, Dishwasher, Electric Range, Microwave, Microwave Hood Fan, Refrigerator, Washer/Dryer, Washer/Dryer Stacked
- Laundry: In Basement, Upper Level
Features
- Built-in Features, Closet Organizers, Double Vanity, High Ceilings, Kitchen Island, No Animal Home, No Smoking Home, Quartz Counters, Separate Entrance, Storage, Sump Pump(s), Track Lighting, Tray Ceiling(s), Walk-In Closet(s), Wired for Data
- Flooring: Carpet, Ceramic Tile
- Windows: Vinyl Windows
- Basement: Full
- Number of fireplaces: 1
- Fireplace features: Gas
- Common walls with other units/homes: 1 Common Wall
Interior area
- Total interior livable area: 1,917 sqft
Property
Parking
- Total spaces: 2
- Parking features: Double Garage Detached, Off Street
- Garage spaces: 2
Features
- Levels: Two,2 Storey
- Stories: 1
- Patio & porch: Patio
- Exterior features: BBQ gas line, Garden, Private Entrance, Private Yard
- Fencing: Fenced
- Frontage length: 7.62M 25`0"
Lot
- Size: 3,049 Square Feet
- Features: Back Lane, Back Yard, Front Yard, Landscaped, Level, Rectangular Lot
Details
- Zoning: RC-G
Construction
Type & style
- Home type: MultiFamily
- Property subtype: Semi Detached (Half Duplex)
- Attached to another structure: Yes
Materials
- Cement Fiber Board, Concrete, Stone
- Foundation: Concrete Perimeter
- Roof: Asphalt Shingle
Condition
- New construction: Yes
- Year built: 2026
Community & HOA
Community
- Features: Other, Playground
- Subdivision: Bowness
HOA
- Has HOA: No
Location
- Region: Calgary
Financial & listing details
- Price per square foot: C$459/sqft
- Date on market: 9/18/2026
- Inclusions: na
Price history
Price history is unavailable.
Public tax history
Tax history is unavailable.
Climate risks
Neighborhood: Bowness
Nearby schools
GreatSchools rating
No schools nearby
We couldn't find any schools near this home.

Similar homes
- C$899,9005 bd4 ba2k sqft8519 N 48th Ave NW, Calgary, AB T3B 2B1New Construction
 MLS ID #A2352196, Ken Richter, Associate, Re/Max House Of Real Estate. courtesy of Pillar9 System
 - C$895,0005 bd4 ba1.9k sqft8134 S 47th Ave NW, Calgary, AB T3B 1Z5New Construction
 MLS ID #A2341234, Lisa Johnson, Associate, Re/Max House Of Real Estate. courtesy of Pillar9 System
 - C$919,9005 bd4 ba2k sqft4649 E 79th St NW, Calgary, AB T3B 2P1New Construction
 MLS ID #A2343168, Harpreet Baidwan, Associate, Trec The Real Estate Company. courtesy of Pillar9 System
 - C$899,9005 bd4 ba1.8k sqft4724 SW Nordegg Cres NW, Calgary, AB T2K 2M5New Construction
 MLS ID #A2353068, Emma Zhang, Associate, Re/Max First. courtesy of Pillar9 System
