Stunning Inner City Home | Half Duplex | 1,971.24 SqFt + 826.10 SqFt Developed Basement | Gorgeous Modern Finishes | Two-Toned Chef's Kitchen | Full Height Cabinets | Gloss Finished Cabinetry | Quartz Countertops | Stainless Steel Appliances | Centre Island with Barstool Seating | Honeycomb Backsplash | LED Lighting | Feature Wall with Electric Fireplace | Central Air Conditioning | Abundant Natural Light | Wired for Sound | 3 Upper Level Bedrooms | Primary Retreat with Tray Ceilings | Custom His & Hers Walk-in Closets | Spa Inspired 5pc Ensuite | 2 Additional Spacious Bedrooms | 4pc Bathroom | Upper Level Laundry | Finished Basement with Wet Bar | Basement Home Office | Basement Bedroom | 4pc Bathroom | Landscaped Backyard | Polished Lawn | Fully Fenced | Patio | Outdoor Entertainment Space | Double Detached Garage | Rear Lane. Welcome home to this stunning inner-city half duplex showcasing gorgeous modern finishes, exceptional living space & thoughtful design throughout. Offering 1,971.24 SqFt above grade plus an additional 826.10 SqFt of developed basement, this home combines sophisticated style with functional family living. Step inside to a welcoming foyer that opens into the beautifully designed main level, where abundant natural light, modern LED lighting & contemporary finishes create an inviting atmosphere. The open floor plan connects the living, dining & kitchen areas, making this space ideal for everyday living & entertaining. The two-toned chef's kitchen is a true showstopper, featuring full height gloss-finished cabinetry, quartz countertops, stainless steel appliances, honeycomb backsplash & a large centre island with barstool seating. The kitchen offers excellent workspace & storage while maintaining a stylish, modern aesthetic. The living room is highlighted by a striking feature wall with an electric fireplace, creating a sophisticated focal point for relaxing or hosting guests. Central air conditioning & wired-for-sound features add to the home's comfort & convenience. Upstairs holds 3 spacious bedrooms, 2 full bathrooms & a dedicated laundry room. The primary retreat is designed for relaxation with tray ceilings, custom his & hers walk-in closets & a spa-inspired 5pc ensuite. The ensuite features a luxurious layout designed to elevate your daily routine. Two additional bedrooms provide excellent space for family, guests or personal use, while the main 4pc bathroom completes the upper level. The fully developed basement expands your living space with a generous recreation area, wet bar, dedicated home office, bedroom & 4pc bathroom. Whether hosting friends & family, working from home or enjoying additional private living space, this level offers exceptional flexibility. Outside, enjoy the beautifully landscaped backyard with polished lawn, patio & outdoor entertainment space, creating the perfect setting for summer gatherings & relaxation. The double detached garage provides secure parking & additional storage, while the rear lane adds convenience
For sale
C$929,900
440 S 26th Ave NW, Calgary, AB T2M 2E2
4beds
1,971sqft
Semi Detached (Half Duplex)
Built in 2015
-- sqft lot
$-- Zestimate®
C$472/sqft
C$-- HOA
What's special
Gorgeous modern finishesExceptional living spaceThoughtful design throughoutWelcoming foyerAbundant natural lightModern led lightingContemporary finishes
- 2 days
- 8
- 0
Zillow last checked:
Listing updated:
Listed by:
Happe Dhillon, Associate,
Re/Max Crown,
Raman Chahal, Associate,
Re/Max Crown
Source: courtesy of Pillar9 System,MLS®#: A2342813 Originating MLS®#: Calgary
Originating MLS®#: CalgaryFacts & features
Interior
Bedrooms & bathrooms
- Bedrooms: 4
- Bathrooms: 4
- Full bathrooms: 3
- 1/2 bathrooms: 1
Bedroom
- Level: Upper
- Dimensions: 9`9" x 13`9"
Bedroom
- Level: Upper
- Dimensions: 9`8" x 11`9"
Other
- Level: Upper
- Dimensions: 14`7" x 13`10"
Bedroom
- Level: Lower
- Dimensions: 9`7" x 8`10"
Other
- Level: Main
- Dimensions: 5`2" x 5`0"
Other
- Level: Upper
- Dimensions: 5`2" x 9`7"
Other
- Level: Lower
- Dimensions: 9`3" x 4`10"
Other
- Level: Upper
- Dimensions: 12`7" x 13`6"
Dining room
- Level: Main
- Dimensions: 10`3" x 14`8"
Family room
- Level: Main
- Dimensions: 10`0" x 9`1"
Family room
- Level: Lower
- Dimensions: 19`3" x 28`11"
Foyer
- Level: Main
- Dimensions: 5`4" x 5`3"
Other
- Level: Lower
- Dimensions: 8`3" x 8`8"
Kitchen
- Level: Main
- Dimensions: 9`8" x 17`3"
Laundry
- Level: Upper
- Dimensions: 7`8" x 5`9"
Living room
- Level: Main
- Dimensions: 16`5" x 17`9"
Mud room
- Level: Main
- Dimensions: 5`10" x 6`0"
Office
- Level: Lower
- Dimensions: 10`7" x 11`10"
Walk in closet
- Level: Upper
- Dimensions: 4`9" x 7`8"
Heating
- Forced Air
Cooling
- Central Air
Appliances
- Included: Built-In Oven, Dishwasher, Dryer, Garage Control(s), Gas Cooktop, Microwave, Refrigerator, Washer
- Laundry: Laundry Room, Sink, Upper Level
Features
- Bar, Built-in Features, Closet Organizers, Double Vanity, Kitchen Island, No Smoking Home, Quartz Counters, Recessed Lighting, Soaking Tub, Tray Ceiling(s), Walk-In Closet(s), Wired for Sound
- Flooring: Carpet, Hardwood, Tile
- Windows: Vinyl Windows, Window Coverings
- Basement: Full
- Number of fireplaces: 1
- Fireplace features: Electric
- Common walls with other units/homes: 1 Common Wall
Interior area
- Total interior livable area: 1,971 sqft
- Finished area above ground: 1,971
- Finished area below ground: 826
Property
Parking
- Total spaces: 2
- Parking features: Double Garage Detached
- Garage spaces: 2
Features
- Levels: Two,2 Storey
- Stories: 1
- Patio & porch: Front Porch, Patio
- Exterior features: Lighting, Private Yard, Rain Gutters
- Pool features: Community
- Fencing: Fenced
- Frontage length: 7.62M 25`0"
Lot
- Size: 3,049 Square Feet
- Dimensions: 7.62x36.58m
- Features: Back Lane, Back Yard, Front Yard, Interior Lot, Landscaped, Lawn, Rectangular Lot, Street Lighting
Details
- Parcel number: 112023622
- Zoning: R-CG
Construction
Type & style
- Home type: MultiFamily
- Property subtype: Semi Detached (Half Duplex)
- Attached to another structure: Yes
Materials
- Stone, Stucco, Wood Frame
- Foundation: Concrete Perimeter
- Roof: Asphalt Shingle
Condition
- New construction: No
- Year built: 2015
Community & HOA
Community
- Features: Park, Playground, Sidewalks
- Subdivision: Mount Pleasant
HOA
- Has HOA: No
Location
- Region: Calgary
Financial & listing details
- Price per square foot: C$472/sqft
- Date on market: 9/19/2026
- Inclusions: N/A
Price history
Price history is unavailable.
Public tax history
Tax history is unavailable.
Climate risks
Neighborhood: Mount Pleasant
Nearby schools
GreatSchools rating
No schools nearby
We couldn't find any schools near this home.

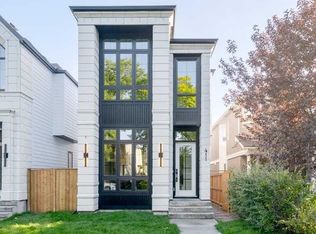


Similar homes
- C$849,9004 bd4 ba1.9k sqft464 S 29th Ave NW, Calgary, AB T2M 2M3For Sale
 MLS ID #A2346445, Emily Liu, Associate, Homecare Realty Ltd.. courtesy of Pillar9 System
 - C$899,0003 bd4 ba1.8k sqft433 N 21st Ave NW, Calgary, AB T2M 1J6For Sale
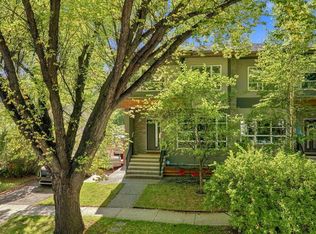 MLS ID #A2343867, Mike Stante, Associate, Real Broker. courtesy of Pillar9 System
 - C$829,9004 bd4 ba1.9k sqft124 S 25th Ave NE, Calgary, AB T2E 1X8For Sale
 MLS ID #A2344236, Sayed Jiwa, Associate, The Real Estate District. courtesy of Pillar9 System
 - C$899,0004 bd4 ba1.9k sqft406 S 33rd Ave NW, Calgary, AB T2K 0B4For Sale
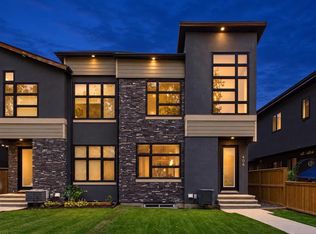 MLS ID #A2344621, Marietta Watts, Associate, Synterra Realty. courtesy of Pillar9 System
