ATTENTION BUILDERS, DEVELOPERS & INVESTORS! Exceptional opportunity in the highly sought-after community of Mount Pleasant on a PRIME 50' x 120' lot. Surrounded by redevelopment and luxury infill projects, this property offers outstanding potential for future development in one of Calgary's most desirable inner-city neighbourhoods. Ideally located on a quiet tree-lined street, this large lot provides endless possibilities for redevelopment, investment, or holding as a revenue property while planning your future project. The generous dimensions and desirable location make it an excellent candidate for a new luxury infill development, side-by-side project, or other redevelopment opportunities subject to City approval. Mount Pleasant continues to be one of Calgary's most in-demand communities, offering quick access to downtown, SAIT, schools, parks, pathways, transit, and an abundance of nearby amenities. Residents enjoy the perfect balance of mature neighbourhood charm and urban convenience. Whether you're a builder looking for your next project, an investor seeking long-term land value appreciation, or a buyer wanting to secure a premium inner-city lot, this is a rare opportunity in a location where demand continues to grow. Don't miss your chance to invest in one of Calgary's premier redevelopment communities.
For sale
C$875,000
409 N 29th Ave NW, Calgary, AB T2M 2M4
2beds
865sqft
Single Family Residence
Built in 1949
6,098 Square Feet Lot
$-- Zestimate®
C$1,011/sqft
C$-- HOA
What's special
Generous dimensions
- 112 days
- 6
- 0
Zillow last checked:
Listing updated:
Listed by:
Melissa Mcrae, Associate,
Cir Realty
Source: courtesy of Pillar9 System,MLS®#: A2319252 Originating MLS®#: Calgary
Originating MLS®#: CalgaryFacts & features
Interior
Bedrooms & bathrooms
- Bedrooms: 2
- Bathrooms: 1
- Full bathrooms: 1
Bedroom
- Level: Main
- Dimensions: 8`7" x 14`6"
Other
- Level: Main
- Dimensions: 12`0" x 11`11"
Other
- Level: Main
- Dimensions: 8`4" x 6`5"
Kitchen
- Level: Main
- Dimensions: 13`8" x 8`8"
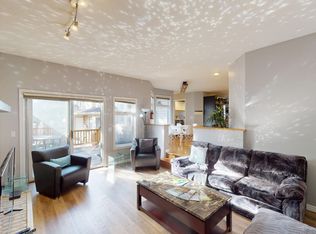
Living room
- Level: Main
- Dimensions: 21`1" x 11`1"
Heating
- Forced Air
Cooling
- None
Appliances
- Included: None
- Laundry: Other, See Remarks
Features
- See Remarks
- Flooring: Carpet
- Basement: Full
- Has fireplace: No
Interior area
- Total interior livable area: 865.85 sqft
- Finished area above ground: 865
Property
Parking
- Total spaces: 3
- Parking features: Single Garage Detached
- Garage spaces: 1
Features
- Levels: One
- Stories: 1
- Patio & porch: Deck, Patio
- Exterior features: Other
- Fencing: Fenced
- Frontage length: 15.25M 50`0"
Lot
- Size: 6,098 Square Feet
- Features: Back Yard, Front Yard, Lawn, Rectangular Lot
Details
- Parcel number: 112105591
- Zoning: R-C2
Construction
Type & style
- Home type: SingleFamily
- Architectural style: Bungalow
- Property subtype: Single Family Residence
Materials
- Vinyl Siding, Wood Frame
- Foundation: Concrete Perimeter
- Roof: Asphalt Shingle
Condition
- New construction: No
- Year built: 1949
Community & HOA
Community
- Features: Park, Playground, Sidewalks, Street Lights
- Subdivision: Mount Pleasant
HOA
- Has HOA: No
Location
- Region: Calgary
Financial & listing details
- Price per square foot: C$1,011/sqft
- Date on market: 6/14/2026
- Inclusions: AS-IS WHERE IS
Price history
Price history is unavailable.
Public tax history
Tax history is unavailable.
Climate risks
Neighborhood: Mount Pleasant
Nearby schools
GreatSchools rating
No schools nearby
We couldn't find any schools near this home.

Similar homes
- C$800,0004 bd2 ba861 sqft235 N 32nd Ave NW, Calgary, AB T2M 2P8For Sale
 MLS ID #A2334947, Errol Biebrick, Associate, Remax Innovations. courtesy of Pillar9 System
 - C$849,0004 bd2 ba1.1k sqft3042 W 28th St SW, Calgary, AB T3E 2J5For Sale
 MLS ID #A2349463, Mike Abou Daher, Associate, Real Broker. courtesy of Pillar9 System
 - C$699,0002 bd2 ba733 sqft319 N 11th Ave NE, Calgary, AB T2E 0Z2For Sale
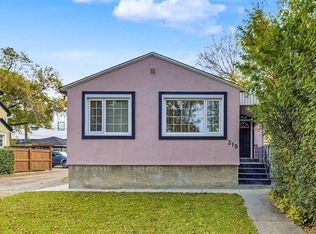 MLS ID #A2347725, Rob Campbell, Associate, Cir Realty. courtesy of Pillar9 System
 - C$899,0004 bd2 ba1k sqft48 S Northmount Dr NW, Calgary, AB T2K 3E9For Sale
 MLS ID #A2320958, Darshan Sidhu, Associate, Royal Lepage Metro. courtesy of Pillar9 System
