Prime Location in the Prestigious Estate Community of Hounsfield Heights/Briar Hill! An exceptional opportunity to build your dream home on this elevated corner lot, ideally situated on a quiet cul-de-sac and surrounded by multi-million-dollar homes. Located in a premium inner-city neighbourhood, this impressive approximately 82. x 90 ft lot offers approximately 7,427 sq. ft. of building space, will have beautiful valley and city skyline views. Whether you are a developer looking for your next project or a buyer ready to create a custom luxury home, this property offers outstanding potential and long-term investment appeal. The existing bungalow features approximately 1,163 sq. ft. above grade plus a 774 sq. ft. basement, with framing in place for three bedrooms up and one down. The home has been gutted to the framing, providing a blank canvas for renovation, or the property could be redeveloped to create a brand-new residence tailored to your vision. A single attached garage adds further value. The furnace is approximately 15–20 years old. Please note that the property currently has no electricity and the windows are covered, so a flashlight may be helpful when viewing. A rare opportunity to secure a premium estate lot in a highly desirable inner-city location!
For sale
C$1,015,000
1616 S 11th Ave NW, Calgary, AB T2N 1G9
4beds
1,163sqft
Single Family Residence
Built in 1954
7,405 Square Feet Lot
$-- Zestimate®
C$873/sqft
C$-- HOA
What's special
Elevated corner lotQuiet cul-de-sacSurrounded by multi-million-dollar homesSingle attached garage
- 9 days
- 35
- 6
Zillow last checked:
Listing updated:
Listed by:
Elaine Pippi, Associate,
Diamond Realty & Associates Ltd
Source: courtesy of Pillar9 System,MLS®#: A2353011 Originating MLS®#: Calgary
Facts & features
Interior
Bedrooms & bathrooms
- Bedrooms: 4
- Bathrooms: 1
- Full bathrooms: 1
Other
- Level: Main
- Dimensions: 14`11" x 12`8"
Bedroom
- Level: Main
- Dimensions: 12`8" x 9`5"
Bedroom
- Level: Main
- Dimensions: 11`11" x 9`2"
Bedroom
- Level: Basement
- Dimensions: 11`9" x 12`1"
Other
- Level: Main
- Dimensions: 9`2" x 7`1"
Dining room
- Level: Main
- Dimensions: 9`10" x 7`2"
Other
- Level: Basement
- Dimensions: 4`7" x 13`11"
Game room
- Level: Basement
- Dimensions: 14`4" x 24`6"
Kitchen
- Level: Main
- Dimensions: 14`6" x 8`2"
Laundry
- Level: Basement
- Dimensions: 11`9" x 12`1"
Living room
- Level: Main
- Dimensions: 13`3" x 18`8"
Heating
- Forced Air, Natural Gas
Cooling
- None
Appliances
- Included: None
- Laundry: In Basement
Features
- See Remarks
- Flooring: Other, See Remarks
- Basement: Full
- Has fireplace: No
Interior area
- Total interior livable area: 1,163 sqft
- Finished area above ground: 1,163
- Finished area below ground: 8,331
Property
Parking
- Total spaces: 2
- Parking features: Single Garage Attached
- Attached garage spaces: 2
Features
- Levels: One
- Stories: 1
- Patio & porch: None
- Exterior features: Private Yard
- Fencing: None
- Has view: Yes
- Frontage length: 25.14M 82`6"
Lot
- Size: 7,405 Square Feet
- Features: Corner Lot, Rectangular Lot, Views
Details
- Parcel number: 112574390
- Zoning: R-CG
Construction
Type & style
- Home type: SingleFamily
- Architectural style: Bungalow
- Property subtype: Single Family Residence
Materials
- Brick, Concrete, Wood Frame
- Foundation: Concrete Perimeter
- Roof: Metal
Condition
- New construction: No
- Year built: 1954
Community & HOA
Community
- Features: Park, Playground
- Subdivision: Hounsfield Heights/Briar Hill
HOA
- Has HOA: No
Location
- Region: Calgary
Financial & listing details
- Price per square foot: C$873/sqft
- Date on market: 10/26/2026
- Inclusions: N/A
Price history
Price history is unavailable.
Public tax history
Tax history is unavailable.
Climate risks
Neighborhood: Houndsfield Heights
Nearby schools
GreatSchools rating
No schools nearby
We couldn't find any schools near this home.

Similar homes
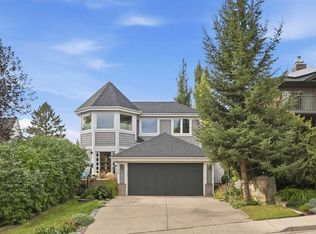
- C$1,050,0004 bd2 ba1.1k sqft1118 SW Jamieson Ave NE, Calgary, AB T2E 0L5For Sale
 MLS ID #A2355605, Jett Rao, Associate, Exp Realty. courtesy of Pillar9 System
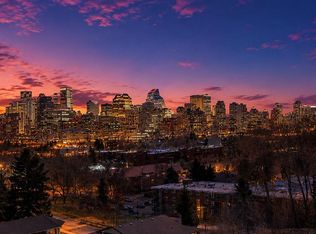
- C$949,9003 bd3 ba1.4k sqft3351 E Upton Pl NW, Calgary, AB T2N 4G9For Sale
 MLS ID #A2354156, Joanna Barstad, Associate, Royal Lepage Benchmark. courtesy of Pillar9 System
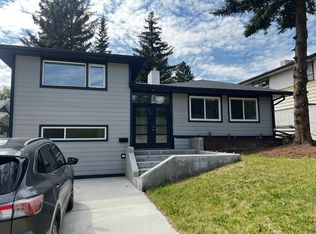
- C$819,0005 bd2 ba1k sqft1836 S 13th Ave NW, Calgary, AB T2N 1L3For Sale
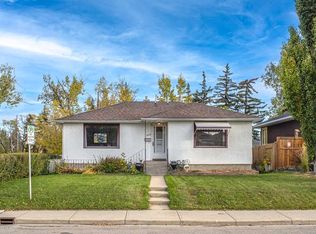 MLS ID #A2350385, James Zhan, Associate, Grand Realty. courtesy of Pillar9 System
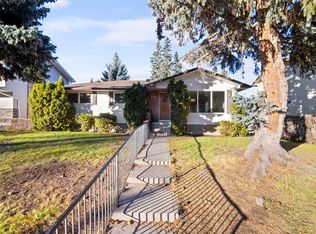
- C$1,075,0005 bd2 ba1.4k sqft2110 NE 26th Ave SW, Calgary, AB T2T 1E6For Sale
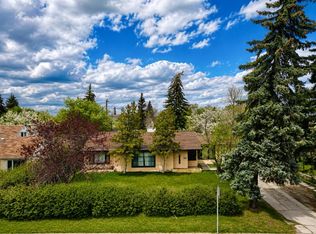 MLS ID #A2341794, Jeff Neustaedter, Associate, Re/Max First. courtesy of Pillar9 System
