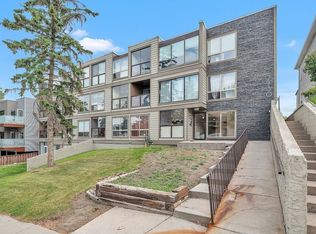
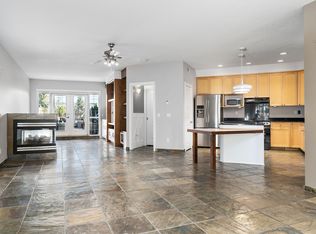
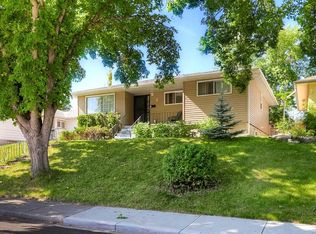
Owner has applied for a development permit for legal 8 plex. It is in the process. Exceptional H-GO redevelopment opportunity on a prime 50' x 118 'lot in the heart of Bankview, just steps from 17th Avenue SW! 2131 16A Street SW offers approximately 1,542sq. ft. above grade, 5 bedrooms, 3 full bathrooms, an illegal basement suite, downtown skyline views, rear lane access and valuable H-GO zoning—an outstanding combination for homeowners, investors and developers. This distinctive two-storey character home offers a spacious and functional layout with high ceilings, hardwood flooring, generous room sizes and plenty of natural light. The developed lower level includes an illegal suite, providing flexibility for extended family . Outside, enjoy a private fenced yard, mature landscaping, rear lane access and ample off-street parking. The elevated Bankview setting provides attractive downtown views, while the location puts you within an easy walk of the restaurants, cafés, shopping and nightlife of 17th Avenue, with Marda Loop and downtown Calgary only minutes away. A major highlight is the property's H-GO zoning, offering enhanced density and redevelopment potential for builders and investors looking to hold, renovate or explore future multi-residential development, subject to City approvals and applicable development requirements. Live in it, rent it, hold it or redevelop it—a rare opportunity to secure a prime 50' x 118' inner-city lot with H-GO zoning, an existing income-producing home and an exceptional Bankview location.Please note seller will not be providing rpr but title insurance.
For sale
C$900,000
2131 E 16a St SW, Calgary, AB T2T 4K1
5beds
1,542sqft
Single Family Residence
Built in 1950
6,098 Square Feet Lot
$-- Zestimate®
C$584/sqft
C$-- HOA
What's special
Downtown skyline viewsRear lane accessPrivate fenced yardMature landscapingAmple off-street parkingTwo-storey character homeSpacious and functional layout
- 48 days
- 69
- 1
Zillow last checked:
Listing updated:
Listed by:
Darshan Sidhu, Associate,
Royal Lepage Metro,
Gursh Sidhu, Associate,
Royal Lepage Metro
Source: courtesy of Pillar9 System,MLS®#: A2336396 Originating MLS®#: Calgary
Originating MLS®#: CalgaryFacts & features
Interior
Bedrooms & bathrooms
- Bedrooms: 5
- Bathrooms: 3
- Full bathrooms: 3
Bedroom
- Level: Main
- Dimensions: 11`0" x 10`0"
Bedroom
- Level: Basement
- Dimensions: 12`10" x 7`7"
Bedroom
- Level: Main
- Dimensions: 11`0" x 10`0"
Bedroom
- Level: Basement
- Dimensions: 11`7" x 10`3"
Other
- Level: Second
- Dimensions: 19`0" x 12`10"
Other
- Level: Main
Other
- Level: Basement
Other
- Level: Second
Other
- Level: Basement
- Dimensions: 12`11" x 9`9"
Great room
- Level: Basement
- Dimensions: 19`6" x 12`6"
Kitchen
- Level: Basement
- Dimensions: 11`11" x 8`4"
Kitchen
- Level: Main
- Dimensions: 12`10" x 9`0"
Living room
- Level: Main
- Dimensions: 14`0" x 13`8"
Heating
- Forced Air
Cooling
- None
Appliances
- Included: Dryer, Electric Stove, Refrigerator, Washer
- Laundry: In Basement
Features
- Separate Entrance
- Flooring: Hardwood, Tile
- Basement: Full
- Has fireplace: No
Interior area
- Total interior livable area: 1,542 sqft
- Finished area above ground: 1,542
- Finished area below ground: 897
Property
Parking
- Total spaces: 4
- Parking features: Off Street
Features
- Levels: Two,2 Storey
- Stories: 1
- Patio & porch: Balcony(s), Front Porch
- Exterior features: Balcony, Garden, Private Entrance
- Fencing: Fenced
- Frontage length: 15.20M 49`10"
Lot
- Size: 6,098 Square Feet
- Features: Back Lane, Garden
Details
- Parcel number: 112291365
- Zoning: H-GO
Construction
Type & style
- Home type: SingleFamily
- Property subtype: Single Family Residence
Materials
- Stucco
- Foundation: Concrete Perimeter
- Roof: Asphalt Shingle,Wood
Condition
- New construction: No
- Year built: 1950
Community & HOA
Community
- Features: Park, Playground, Sidewalks, Street Lights
- Subdivision: Bankview
HOA
- Has HOA: No
Location
- Region: Calgary
Financial & listing details
- Price per square foot: C$584/sqft
- Date on market: 8/12/2026
- Inclusions: none
Price history
Price history is unavailable.
Public tax history
Tax history is unavailable.
Climate risks
Neighborhood: Bankview
Nearby schools
GreatSchools rating
No schools nearby
We couldn't find any schools near this home.

Similar homes
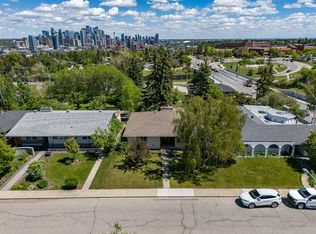
- C$950,0005 bd2 ba1.8k sqft1738 W Suffolk St SW, Calgary, AB T3C 2N2For Sale
 MLS ID #A2319377, Andrew Van Pelt, Associate, Royal Lepage Benchmark. courtesy of Pillar9 System
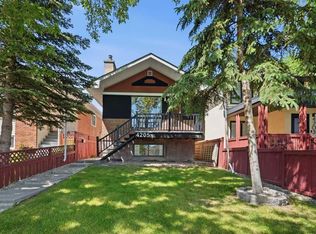
 - C$895,0005 bd3 ba1.5k sqft4205 E 16th St SW, Calgary, AB T2T 4H8For Sale
 MLS ID #A2321820, Michelle Dueck, Associate, Real Broker. courtesy of Pillar9 System
 - C$799,9004 bd2 ba1k sqft2216 W 19th St SW, Calgary, AB T2T 4W9For Sale
 MLS ID #A2325518, Thomas Calvert, Associate, Re/Max Landan Real Estate. courtesy of Pillar9 System
 - C$899,0007 bd3 ba1.2k sqft3 NE Creston Cres NW, Calgary, AB T2M 4J9For Sale
 MLS ID #A2342846, Geoffrey Gordon, Associate, Cir Realty. courtesy of Pillar9 System
