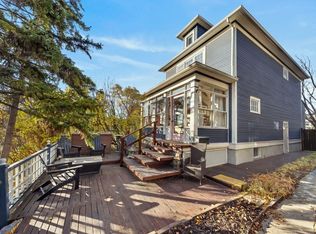
** Open House Sunday November 8th from 11:30AM-1:00PM! ** This charming Arts & Crafts bungalow presents an exceptional opportunity in one of Calgary's most desirable established inner-city communities. Situated on a generous 31' x 130' lot directly across from the Calgary Tennis Club, this property offers an appealing combination of vintage character, an unbeatable location and exciting future possibilities. Whether you're looking to restore its original charm, renovate to suit your personal style, generate rental income or explore redevelopment potential, the opportunities here are plentiful! Inside, you'll find a home rich in original character and vintage charm, offering generously sized rooms, a spacious upper-level primary bedroom and endless possibilities to update, personalize and make it your own. The lower level features a self-contained two-bedroom illegal suite, currently rented for $1,300 per month to a long-term tenant who would love to stay, offering an attractive opportunity for supplemental income. Recent improvements include two new furnaces and a new hot water tank installed in January 2025, along with new luxury vinyl plank flooring in the basement living room and bedrooms. Beyond the home itself, the LOCATION IS EXCEPTIONAL! Enjoy being directly across from the Calgary Tennis Club and within walking distance of Sunalta School, neighbourhood skating rinks, community firepit gathering areas and Calgary's beautiful river pathway system. With convenient access to downtown, LRT stations, Edworthy Park, Shaganappi Golf Course, restaurants, shopping and everyday amenities, you'll love the convenience of this sought-after inner-city setting. Properties offering this combination of character, lot size, established rental income and future potential are increasingly hard to find. Whether you're an investor, renovator, developer or someone dreaming of bringing new life to a classic Calgary home, this is your chance to secure a truly special property in an outstanding location!
For sale
C$850,000
1640 W 15th Ave SW, Calgary, AB T3C 0Y2
4beds
1,429sqft
Single Family Residence
Built in 1914
3,920 Square Feet Lot
$-- Zestimate®
C$595/sqft
C$-- HOA
What's special
Arts and crafts bungalowGenerously sized roomsSpacious upper-level primary bedroomTwo new furnacesNew hot water tank
- 9 hours
- 13
- 4
Zillow last checked:
Listing updated:
Listed by:
Karen Fawcett, Associate,
Re/Max Realty Professionals
Source: courtesy of Pillar9 System,MLS®#: A2341335 Originating MLS®#: Calgary
Facts & features
Interior
Bedrooms & bathrooms
- Bedrooms: 4
- Bathrooms: 3
- Full bathrooms: 3
Bedroom
- Level: Main
- Dimensions: 13`0" x 9`2"
Other
- Level: Main
- Dimensions: 10`0" x 11`10"
Bedroom
- Level: Basement
- Dimensions: 10`4" x 13`2"
Bedroom
- Level: Basement
- Dimensions: 8`2" x 11`8"
Other
- Level: Main
- Dimensions: 8`1" x 5`7"
Other
- Level: Upper
- Dimensions: 13`11" x 6`1"
Other
- Level: Basement
- Dimensions: 6`7" x 7`10"
Dining room
- Level: Main
- Dimensions: 13`5" x 11`10"
Family room
- Level: Upper
- Dimensions: 19`0" x 15`1"
Other
- Level: Basement
- Dimensions: 9`1" x 10`10"
Other
- Level: Basement
- Dimensions: 3`11" x 6`8"
Game room
- Level: Basement
- Dimensions: 10`10" x 23`3"
Kitchen
- Level: Main
- Dimensions: 9`5" x 12`4"
Kitchen
- Level: Basement
- Dimensions: 10`2" x 7`2"
Living room
- Level: Main
- Dimensions: 16`11" x 12`11"
Storage
- Level: Upper
- Dimensions: 20`3" x 11`8"
Other
- Level: Main
- Dimensions: 10`10" x 9`8"
Heating
- Forced Air
Cooling
- None
Appliances
- Included: Dryer, Washer
- Laundry: In Basement
Features
- See Remarks
- Flooring: Hardwood, Other, See Remarks
- Basement: Full
- Number of fireplaces: 1
- Fireplace features: Gas
Interior area
- Total interior livable area: 1,429 sqft
- Finished area above ground: 1,429
- Finished area below ground: 800
Property
Parking
- Total spaces: 2
- Parking features: Double Garage Detached
- Garage spaces: 2
Features
- Levels: One and One Half,1 and Half Storey
- Stories: 1.5
- Patio & porch: None
- Exterior features: Private Yard
- Fencing: Partial
- Frontage length: 39.74M 130`5"
Lot
- Size: 3,920 Square Feet
- Features: Back Lane, Back Yard
Details
- Parcel number: 112509771
- Zoning: M-CG d111
Construction
Type & style
- Home type: SingleFamily
- Property subtype: Single Family Residence
Materials
- Cedar, Stucco
- Foundation: Concrete Perimeter
- Roof: Asphalt Shingle
Condition
- New construction: No
- Year built: 1914
Community & HOA
Community
- Features: Park, Playground
- Subdivision: Sunalta
HOA
- Has HOA: No
Location
- Region: Calgary
Financial & listing details
- Price per square foot: C$595/sqft
- Date on market: 11/6/2026
- Inclusions: 2x Refrigerators, 2x Stove, Hood Fan Basement
Price history
Price history is unavailable.
Public tax history
Tax history is unavailable.
Climate risks
Neighborhood: Sunalta
Nearby schools
GreatSchools rating
No schools nearby
We couldn't find any schools near this home.
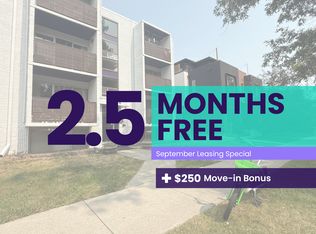
- C$--2 bd1 ba815 sqft1626 15th Ave SW #2-BEDROOM, Calgary, AB T3C0Y2Off Market
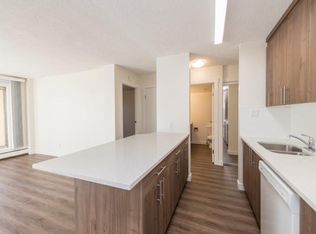
- C$--1 bd1 ba503 sqft1626 15th Ave SW #1-BEDROOM, Calgary, AB T3C0Y2Off Market
- C$--2 bd1 ba815 sqft1626 15th Ave SW #820227, Calgary, AB T3C0Y2Off Market
- C$--1 bd1 ba503 sqft1626 15th Ave SW #819192, Calgary, AB T3C0Y2Off Market
Similar homes
- C$825,0003 bd2 ba1.2k sqft1805 E 18th St SW, Calgary, AB T2T 4T2For Sale
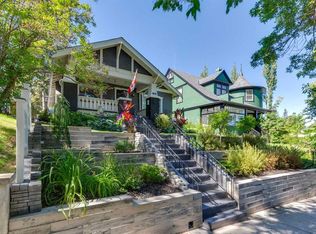 MLS ID #A2356918, Gordon Ross, Associate, Re/Max First. courtesy of Pillar9 System
- C$785,0004 bd2 ba1.3k sqft2619 E 15th St SW, Calgary, AB T2T 3Z8For Sale
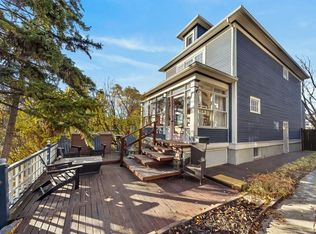 MLS ID #A2353900, Dennis Plintz, Associate Broker, Century 21 Masters. courtesy of Pillar9 System
- C$785,0004 bd2 ba1.3k sqft2619 15th St SW, Calgary, AB T2T 3Z8For Sale
 Century 21 Canada
- C$865,0004 bd2 ba1.4k sqft2316 NW Richmond Rd SW, Calgary, AB T2T 5E4For Sale
 MLS ID #A2346587, Ashlee Samaska, Associate, Re/Max First. courtesy of Pillar9 System
