"Attention Developers and Renovators"!!! Rare one-and-a-half-lot property to build your dream home, renovate this Beautiful Brick Building into a single-family home, or convert it into a boutique bed-and-breakfast. "Options Abound"!!! The Property has now been stripped of all mechanicals, etc., and is in the Process of being gutted for Extensive Renovations. (Thus, No Interior Photos.) This Unique Home is a heritage classic: a solid brick and concrete building with a west backyard, a walkout basement, and No Back Alley. ( ALSO, OUTSTANDING DEVELOPMENT OPPORTUNITY- 1823-1825 18A St.SW. Two and a half lots in inner-city Calgary!! The lots can be sold as a package: 62.45 ft frontage as a package. LOCATION! LOCATION!
For sale
C$639,900
1823 E 18a St SW, Calgary, AB T2T 4W1
5beds
1,549sqft
Single Family Residence
Built in 1911
3,920 Square Feet Lot
$-- Zestimate®
C$413/sqft
C$-- HOA
What's special
West backyardWalkout basement
- 19 hours
- 18
- 0
Zillow last checked:
Listing updated:
Listed by:
Leslie Kiss, Associate,
Royal Lepage Blue Sky
Source: courtesy of Pillar9 System,MLS®#: A2345787 Originating MLS®#: Calgary
Originating MLS®#: CalgaryFacts & features
Interior
Bedrooms & bathrooms
- Bedrooms: 5
- Bathrooms: 3
- Full bathrooms: 3
Other
- Level: Main
- Dimensions: 14`8" x 12`8"
Bedroom
- Level: Main
- Dimensions: 9`6" x 7`8"
Bedroom
- Level: Second
- Dimensions: 10`9" x 8`11"
Bedroom
- Level: Second
- Dimensions: 10`2" x 9`0"
Bedroom
- Level: Basement
- Dimensions: 11`1" x 10`8"
Other
- Level: Main
- Dimensions: 6`8" x 5`6"
Other
- Level: Second
- Dimensions: 8`10" x 6`9"
Other
- Level: Basement
- Dimensions: 6`2" x 4`10"
Kitchen
- Level: Main
- Dimensions: 12`9" x 9`6"
Kitchen
- Level: Second
- Dimensions: 9`6" x 9`3"
Living room
- Level: Main
- Dimensions: 14`8" x 10`8"
Living room
- Level: Second
- Dimensions: 18`11" x 12`2"
Living room
- Level: Basement
- Dimensions: 24`9" x 11`1"
Storage
- Level: Basement
- Dimensions: 9`0" x 6`3"
Heating
- None
Cooling
- None
Appliances
- Included: None
- Laundry: Other
Features
- See Remarks
- Flooring: Other
- Basement: Full
- Has fireplace: No
Interior area
- Total interior livable area: 1,549 sqft
- Finished area above ground: 774
- Finished area below ground: 634
Property
Parking
- Total spaces: 2
- Parking features: Gravel, Off Street, Unpaved
- Has uncovered spaces: Yes
Features
- Levels: Two,2 Storey
- Stories: 1
- Patio & porch: Balcony(s), Other
- Exterior features: Balcony, Other, Private Entrance
- Fencing: Partial
- Frontage length: 11.40M 37`5"
Lot
- Size: 3,920 Square Feet
- Dimensions: 11.4 X 31.39
- Features: Back Yard, City Lot, Front Yard, Rectangular Lot
Details
- Parcel number: 111988018
- Zoning: DC (pre 1P2007)
Construction
Type & style
- Home type: SingleFamily
- Property subtype: Single Family Residence
Materials
- Brick
- Foundation: Concrete Perimeter
- Roof: Asphalt Shingle
Condition
- New construction: No
- Year built: 1911
Community & HOA
Community
- Features: Park, Playground, Sidewalks, Street Lights
- Subdivision: Bankview
HOA
- Has HOA: No
Location
- Region: Calgary
Financial & listing details
- Price per square foot: C$413/sqft
- Date on market: 9/16/2026
- Inclusions: NONE
Price history
Price history is unavailable.
Public tax history
Tax history is unavailable.
Climate risks
Neighborhood: Bankview
Nearby schools
GreatSchools rating
No schools nearby
We couldn't find any schools near this home.

Similar homes
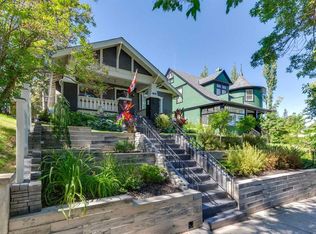
- C$650,0003 bd2 ba1.4k sqft2410 W 16th St SW, Calgary, AB T2T 4E8For Sale
 MLS ID #A2329327, Adaylin Simmons, Associate, Lpt Realty. courtesy of Pillar9 System
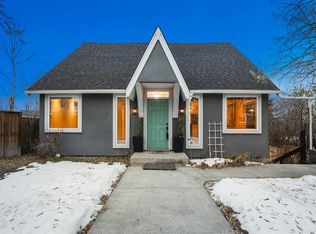
 - C$629,9002 bd1 ba939 sqft2003 E 26a St SW, Calgary, AB T3E 2B9For Sale
 MLS ID #A2343901, Donna Rooney, Associate Broker, Real Estate Professionals Inc.. courtesy of Pillar9 System
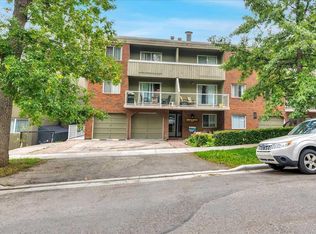
 - C$700,0004 bd2 ba1k sqft1741 E 24th St SW, Calgary, AB T3C 1J2For Sale
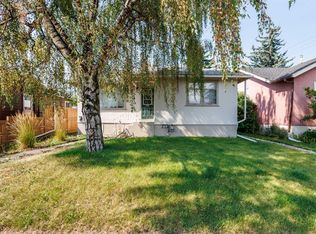 MLS ID #A2340592, Vincent Phan, Associate, 2% Realty. courtesy of Pillar9 System
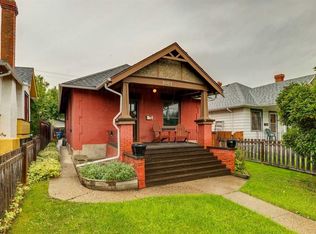
 - C$629,0004 bd2 ba1.2k sqft3816 S 26th Ave SW, Calgary, AB T3E 0N8For Sale
 MLS ID #A2335793, Mike Zarowny, Associate, Maxwell Capital Realty. courtesy of Pillar9 System
