Welcome to this delightful older bungalow nestled in the highly sought-after inner-city neighbourhood of Winston Heights Mountview. This property offers a unique blend of classic charm and exciting redevelopment potential, making it an ideal opportunity for investors and developers alike. Sitting on a 46 x 110 reverse pie lot (narrows in the back), this property is an ideal holding property for those looking to capitalize on its redevelopment potential. The main level of this home is well laid out and offers 2 bedrooms, a full bathroom, a good-sized living room and dining room and kitchen all basked in plenty of natural light thanks to the large windows throughout. The lower level offers a 3rd bedroom, a bathroom a full kitchen and living room space as well as the laundry room and furnace room. Winston Heights Mountview is a vibrant and evolving neighbourhood with strong growth potential making this an excellent choice for long-term investment. This home boasts easy access to local amenities, parks, and highly regarded schools. Enjoy the convenience of nearby shopping centres, dining options, and excellent public transport links. This property is a rare find, combining the charm of an older bungalow with the exciting prospects of redevelopment. Whether you're an investor, developer, or someone looking to create their dream home, this is an opportunity you won’t want to miss.
For sale
C$619,900
2029 E Mountview Cres NE, Calgary, AB T2E 5N4
3beds
860sqft
Single Family Residence
Built in 1955
4,356 Square Feet Lot
$-- Zestimate®
C$720/sqft
C$-- HOA
What's special
Dining roomLarge windows throughoutLaundry room
- 81 days |
- 7 |
- 0 |
Zillow last checked:
Listing updated:
Listed by:
Tony Nicastro, Associate,
Remax Innovations
Source: courtesy of Pillar9 System,MLS®#: A2307969 Originating MLS®#: Calgary
Originating MLS®#: CalgaryFacts & features
Interior
Bedrooms & bathrooms
- Bedrooms: 3
- Bathrooms: 2
- Full bathrooms: 2
Other
- Level: Main
- Dimensions: 10`7" x 10`4"
Bedroom
- Level: Main
- Dimensions: 11`11" x 9`7"
Bedroom
- Level: Basement
- Dimensions: 12`10" x 11`1"
Other
- Level: Main
- Dimensions: 6`8" x 7`5"
Other
- Level: Basement
- Dimensions: 6`7" x 7`5"
Dining room
- Level: Main
- Dimensions: 9`3" x 5`9"
Kitchen
- Level: Main
- Dimensions: 13`7" x 9`2"
Kitchen
- Level: Basement
- Dimensions: 13`11" x 13`4"
Laundry
- Level: Basement
- Dimensions: 12`7" x 9`5"
Living room
- Level: Main
- Dimensions: 19`3" x 5`9"
Heating
- Forced Air, Natural Gas
Cooling
- None
Appliances
- Included: Dishwasher, Dryer, Electric Oven, Freezer, Garage Control(s), Microwave, Refrigerator, Washer
- Laundry: In Basement
Features
- See Remarks
- Flooring: Hardwood, Linoleum
- Windows: Window Coverings
- Basement: Full
- Has fireplace: No
Interior area
- Total interior livable area: 860.78 sqft
Property
Parking
- Total spaces: 4
- Parking features: Double Garage Detached
- Garage spaces: 2
Features
- Levels: One
- Stories: 1
- Patio & porch: None
- Exterior features: Private Yard
- Fencing: Fenced
- Frontage length: 14.03M 46`0"
Lot
- Size: 4,356 Square Feet
- Features: Back Lane, Back Yard, Lawn, Level
Details
- Parcel number: 101437678
- Zoning: R-CG
Construction
Type & style
- Home type: SingleFamily
- Architectural style: Bungalow
- Property subtype: Single Family Residence
Materials
- Stucco, Wood Frame, Wood Siding
- Foundation: Concrete Perimeter
- Roof: Asphalt Shingle
Condition
- New construction: No
- Year built: 1955
Community & HOA
Community
- Features: Golf, Park, Playground, Sidewalks, Street Lights
- Subdivision: Winston Heights/Mountview
HOA
- Has HOA: No
Location
- Region: Calgary
Financial & listing details
- Price per square foot: C$720/sqft
- Date on market: 5/5/2026
- Inclusions: N/A
Tony Nicastro, Associate
Tony Nicastro, Associate
(403) 620-3634
By pressing Contact Agent, you agree that the real estate professional identified above may call/text you about your search, which may involve use of automated means and pre-recorded/artificial voices. You don't need to consent as a condition of buying any property, goods, or services. Message/data rates may apply. You also agree to our Terms of Use. Zillow does not endorse any real estate professionals. We may share information about your recent and future site activity with your agent to help them understand what you're looking for in a home.
Price history
Price history is unavailable.
Public tax history
Tax history is unavailable.
Climate risks
Neighborhood: Winston Heights
Nearby schools
GreatSchools rating
No schools nearby
We couldn't find any schools near this home.
- C$699,9002 bd2 ba855 sqft1945 E Mountview Cres NE, Calgary, AB T2E5N4For Sale

- C$1,4001 bd1 ba750 sqft614 21st Ave NE #B, Calgary, AB T2E1T1For Rent
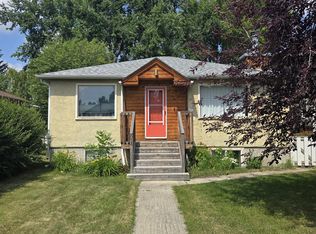
- C$2,1952 bd1 ba853 sqft614 21st Ave NE #A, Calgary, AB T2E1T1For Rent
- C$--5 bd4 ba1.9k sqft623 22nd Ave NE #1, Calgary, AB T2E1V3Off Market
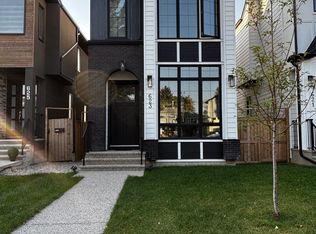
- C$555,0004 bd2 ba948 sqft2103 A E 7th St NE, Calgary, AB T2E4C7For Sale
- C$1,224,9006 bd4 ba1.9k sqft1908 NW 5th St NE, Calgary, AB T2E3W7New Construction
- C$550,0003 bd2 ba867 sqft1917 SE Mountview Cres NE, Calgary, AB T2E5N4For Sale
- C$539,0003 bd4 ba1.4k sqft449 N 20th Ave NE #104, Calgary, AB T2E1R3For Sale
Similar homes
- C$550,0003 bd2 ba867 sqft1917 SE Mountview Cres NE, Calgary, AB T2E 5N4For Sale
 MLS ID #A2329300, Ted Greenhough, Associate Broker, Re/Max Realty Professionals. courtesy of Pillar9 System
 - C$585,0004 bd1 ba959 sqft617 N 17th Ave NE, Calgary, AB T2E 1M4For Sale
 MLS ID #A2307826, Phil Lepage, Associate, Re/Max Realty Professionals. courtesy of Pillar9 System
 - C$599,0003 bd2 ba806 sqft129 N 18th Ave NW, Calgary, AB T2M 0S9For Sale
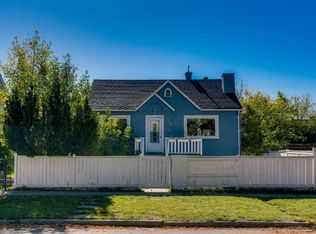 MLS ID #A2316925, Gs Mann, Associate, Remax Innovations. courtesy of Pillar9 System
 - C$595,0005 bd3 ba1.2k sqft528 N Whiteridge Way NE, Calgary, AB T1Y 2Y4For Sale
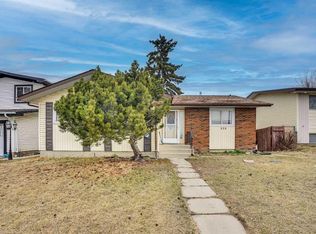 MLS ID #A2332183, Harman Bath, Associate, Royal Lepage Metro. courtesy of Pillar9 System
 - C$650,0004 bd2 ba931 sqft1232 NW Danloe St NE, Calgary, AB T2E 8X6For SaleMLS ID #A2321390, David Greenwood, Associate, Century 21 Bamber Realty Ltd.. courtesy of Pillar9 System
- C$624,9002 bd2 ba778 sqft3819 E 1st St NE, Calgary, AB T2E 3E1For SaleMLS ID #A2325788, John Kearney, Associate, Royal Lepage Benchmark. courtesy of Pillar9 System
- C$650,0004 bd2 ba931 sqft1232 Danloe St NE, Calgary, AB T2E 8X6For SaleCentury 21 Canada
- C$625,0004 bd2 ba910 sqft1339 N 11th Ave SE, Calgary, AB T2G 0Z6For SaleMLS ID #A2316205, Amy Simpson, Associate, Century 21 Bamber Realty Ltd.. courtesy of Pillar9 System
- C$555,0003 bd2 ba943 sqft9032 W Fairmount Dr SE, Calgary, AB T2H 0Z5For SaleMLS ID #A2331239, Melissa Juneau, Associate, Cir Realty. courtesy of Pillar9 System
- C$579,9003 bd2 ba907 sqft1415 N Rosehill Dr NW, Calgary, AB T2K 1M3For SaleMLS ID #A2331378, Amanda Petersen, Associate, Re/Max Real Estate (Mountain View). courtesy of Pillar9 System
- C$569,9004 bd2 ba876 sqft3423 E 1st St NE, Calgary, AB T2E 3C6For SaleMLS ID #A2301697, Thomas Calvert, Associate, Re/Max Landan Real Estate. courtesy of Pillar9 System
- C$780,0003 bd2 ba692 sqft412 S 23rd Ave NE, Calgary, AB T2E 1V9For SaleMLS ID #A2285446, Chris Ford, Associate, Maxwell Capital Realty. courtesy of Pillar9 System
- C$620,0004 bd2 ba1k sqft2507 E 15a St SW, Calgary, AB T2T 4B8For SaleMLS ID #A2323875, Calley Erickson, Associate, Sotheby's International Realty Canada. courtesy of Pillar9 System
- C$699,0004 bd2 ba939 sqft616 S 34th Ave NE, Calgary, AB T2E 2K2For SaleMLS ID #A2313617, Bob Damji, Associate, Propzap Realty. courtesy of Pillar9 System
- C$650,0004 bd2 ba800 sqft4007 E Centre A St NE, Calgary, AB T2E 3A7For SaleMLS ID #A2315543, Jesse Sinclair, Associate Broker, Real Broker. courtesy of Pillar9 System
- C$579,9004 bd2 ba1k sqft5008 W 2nd St NW, Calgary, AB T2K 0Z3For SaleMLS ID #A2321273, Tommy Nguyen, Associate, Exp Realty. courtesy of Pillar9 System
- C$625,0003 bd2 ba842 sqft3732 W 45th St SW, Calgary, AB T3E 3V4For SaleMLS ID #A2324243, Landon Van Nistelrooy, Associate, Re/Max First. courtesy of Pillar9 System
- C$629,8806 bd3 ba1k sqft512 S Hunterplain Hl NW, Calgary, AB T2K 4L7For SaleMLS ID #A2318398, Jay Tung, Associate, Grand Realty. courtesy of Pillar9 System
- C$609,8005 bd2 ba940 sqft1502 W 40th St SE, Calgary, AB T2A 1K2For SaleMLS ID #A2323322, Peter Pasion, Associate, Cir Realty. courtesy of Pillar9 System
- C$620,0004 bd2 ba926 sqft9211 E Elbow Dr SW, Calgary, AB T2V 1L5For SaleMLS ID #A2309600, Erin Pilsner, Associate, Re/Max Complete Realty. courtesy of Pillar9 System
