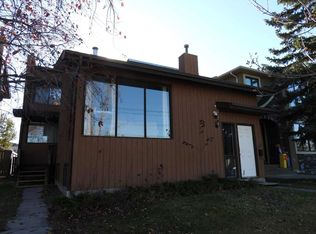
Nestled on a charming corner lot in the tranquil and mature neighborhood of Highland Park, this delightful **4-bedroom, 2-bathroom** residence is bursting with potential and personality! With a separate entrance perfect for a basement suite (illegal), this home invites creativity and endless possibilities Step inside to discover the warmth of **original hardwood floors** that flow through a spacious living room, perfect for cozy gatherings or entertaining friends. The main level boasts two generously-sized bedrooms and a bright, airy four-piece bathroom. The kitchen is a chef’s delight, featuring abundant cabinetry, counter space, and a **gas stove**—ideal for whipping up culinary masterpieces! Venture downstairs to find two more expansive bedrooms, a convenient three-piece bathroom, and a second kitchen complete with a dining area—perfect for hosting family dinners or late-night snacks. Plus, the shared laundry room makes chores a breeze for both levels. Embrace the sunny days of summer in your **west-facing fully fenced backyard**! Enjoy sunny relaxations on the deck, cultivate your green thumb in the garden, or create a fun play area for kids. This outdoor space is your personal retreat! Convenience is at your doorstep with quick access to downtown, Deerfoot Trail, and public transit. Stroll to nearby schools, shops, playgrounds, and the popular **Citizen Brewing Company** for a local brew. Don’t miss this incredible opportunity! Schedule your viewing today and step into a home where comfort meets potential.
For sale
C$569,900
3423 E 1st St NE, Calgary, AB T2E 3C6
4beds
876sqft
Single Family Residence
Built in 1953
4,791 Square Feet Lot
$-- Zestimate®
C$650/sqft
C$-- HOA
What's special
Corner lotCharming corner lotOriginal hardwood floorsGenerously-sized bedroomsAbundant cabinetryCounter spaceGas stove
- 132 days
- 26
- 0
Zillow last checked:
Listing updated:
Listed by:
Thomas Calvert, Associate,
Re/Max Landan Real Estate
Source: courtesy of Pillar9 System,MLS®#: A2301697 Originating MLS®#: Calgary
Originating MLS®#: CalgaryFacts & features
Interior
Bedrooms & bathrooms
- Bedrooms: 4
- Bathrooms: 2
- Full bathrooms: 2
Other
- Level: Main
- Dimensions: 12`3" x 10`1"
Bedroom
- Level: Main
- Dimensions: 12`0" x 11`1"
Bedroom
- Level: Basement
- Dimensions: 14`10" x 11`3"
Bedroom
- Level: Basement
- Dimensions: 15`3" x 11`10"
Other
- Level: Basement
- Dimensions: 6`8" x 5`10"
Other
- Level: Main
- Dimensions: 8`7" x 4`9"
Kitchen
- Level: Basement
- Dimensions: 13`1" x 9`1"
Other
- Level: Main
- Dimensions: 13`1" x 10`10"
Laundry
- Level: Basement
- Dimensions: 11`5" x 10`7"
Living room
- Level: Main
- Dimensions: 15`8" x 14`1"
Heating
- Forced Air, Natural Gas
Cooling
- None
Appliances
- Included: Dishwasher, Dryer, Electric Stove, Gas Stove, Refrigerator, Washer
- Laundry: In Basement
Features
- See Remarks
- Flooring: Ceramic Tile, Hardwood
- Windows: Window Coverings
- Basement: Full
- Has fireplace: No
Interior area
- Total interior livable area: 876.42 sqft
- Finished area above ground: 876
- Finished area below ground: 784
Property
Parking
- Total spaces: 1
- Parking features: Single Garage Detached
- Garage spaces: 1
Features
- Levels: One
- Stories: 1
- Patio & porch: Deck, Patio
- Exterior features: None
- Fencing: Partial
- Frontage length: 15.23M 50`0"
Lot
- Size: 4,791 Square Feet
- Features: Back Lane, Back Yard, Corner Lot, Garden, Many Trees
Details
- Parcel number: 101186788
- Zoning: R-CG
Construction
Type & style
- Home type: SingleFamily
- Architectural style: Bungalow
- Property subtype: Single Family Residence
Materials
- Wood Frame, Wood Siding
- Foundation: Concrete Perimeter
- Roof: Asphalt Shingle
Condition
- New construction: No
- Year built: 1953
Community & HOA
Community
- Features: Park, Playground
- Subdivision: Highland Park
HOA
- Has HOA: No
Location
- Region: Calgary
Financial & listing details
- Price per square foot: C$650/sqft
- Date on market: 4/18/2026
- Inclusions: n/a
Price history
Price history is unavailable.
Public tax history
Tax history is unavailable.
Climate risks
Neighborhood: Highland Park
Nearby schools
GreatSchools rating
No schools nearby
We couldn't find any schools near this home.


Similar homes
- C$584,9003 bd2 ba1.1k sqft723 NE Trafford Dr NW, Calgary, AB T2K 2T5For Sale
 MLS ID #A2338504, Dean Stewart, Associate, Re/Max Real Estate (Mountain View). courtesy of Pillar9 System
 - C$599,9004 bd2 ba1k sqft5635 S Travis Cres NE, Calgary, AB T2K 3W1For Sale
 MLS ID #A2335001, Adam Robinson, Associate, Cir Realty. courtesy of Pillar9 System
 - C$650,0004 bd2 ba800 sqft4007 E Centre A St NE, Calgary, AB T2E 3A7For Sale
 MLS ID #A2315543, Jesse Sinclair, Associate Broker, Real Broker. courtesy of Pillar9 System
 - C$525,0003 bd1 ba892 sqft440 S 36th Ave NW, Calgary, AB T2K 0C3For Sale
 MLS ID #A2332486, Ginger Andrews, Associate, Exp Realty. courtesy of Pillar9 System
