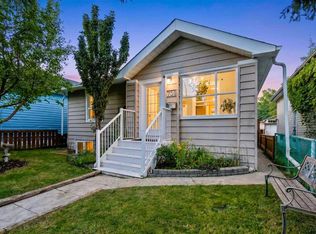
LOCATION! LOCATION! LOCATION! CORNER LOT! Welcome to this well-maintained and affordable bungalow situated on a desirable corner lot along a quiet street in the sought-after Mount Pleasant community. Located in one of Calgary’s popular inner-city neighbourhoods, this property is surrounded by continued redevelopment and offers excellent long-term potential for homeowners and investors alike. The main floor features two bedrooms, including a generously sized primary bedroom, and one full bathroom, An attic is used for storage. Laminate flooring runs throughout the main level, creating a comfortable and functional living space. A separate entrance leads to the fully developed basement, featuring an additional bedroom, a 3-piece bathroom, kitchen, dining area, and living space—offering excellent flexibility for extended family, guests, or additional living needs. Outside, enjoy the advantages of a spacious corner lot with a quiet and private backyard backing onto green space. Mature fruit trees add character and beautiful seasonal views, while the large deck provides an ideal setting for summer BBQs, entertaining, or simply relaxing outdoors. The generous yard offers plenty of space for outdoor enjoyment and storage. Conveniently located close to SAIT, schools, shopping, restaurants, parks, and public transit, with major bus routes and CTrain access nearby. Enjoy quick access to downtown Calgary, the University of Calgary, and Confederation Park. Whether you are a first-time buyer, investor, or looking for an inner-city property with future potential, this Mount Pleasant bungalow offers a rare combination of corner-lot positioning, location, convenience, and long-term potential. A wonderful place to call home. Book your private showing today!
For sale
C$559,900
702 S 17th Ave NW, Calgary, AB T2M 0N7
3beds
773sqft
Single Family Residence
Built in 1941
4,356 Square Feet Lot
$-- Zestimate®
C$724/sqft
C$-- HOA
What's special
Corner lotQuiet streetGenerously sized primary bedroom
- 46 days
- 25
- 0
Zillow last checked:
Listing updated:
Listed by:
Fang An, Associate,
First Place Realty,
Li Guo, Associate,
First Place Realty
Source: courtesy of Pillar9 System,MLS®#: A2337596 Originating MLS®#: Calgary
Originating MLS®#: CalgaryFacts & features
Interior
Bedrooms & bathrooms
- Bedrooms: 3
- Bathrooms: 2
- Full bathrooms: 2
Bedroom
- Level: Main
- Dimensions: 11`3" x 9`7"
Other
- Level: Main
- Dimensions: 11`4" x 10`3"
Bedroom
- Level: Basement
- Dimensions: 8`3" x 13`4"
Other
- Level: Main
- Dimensions: 7`11" x 6`6"
Other
- Level: Basement
- Dimensions: 7`5" x 6`5"
Other
- Level: Second
- Dimensions: 10`4" x 27`4"
Dining room
- Level: Basement
- Dimensions: 8`2" x 9`10"
Eat in kitchen
- Level: Main
- Dimensions: 13`8" x 9`8"
Other
- Level: Main
- Dimensions: 6`3" x 5`8"
Family room
- Level: Basement
- Dimensions: 8`9" x 9`3"
Kitchen
- Level: Basement
- Dimensions: 7`9" x 9`11"
Laundry
- Level: Basement
- Dimensions: 11`2" x 8`10"
Living room
- Level: Main
- Dimensions: 13`8" x 14`2"
Heating
- Forced Air, Natural Gas
Cooling
- None
Appliances
- Included: Electric Stove, Refrigerator, Washer, Washer/Dryer
- Laundry: In Basement, Main Level
Features
- No Animal Home, No Smoking Home, Storage
- Flooring: Laminate
- Windows: Window Coverings
- Basement: Full
- Has fireplace: No
Interior area
- Total interior livable area: 773.50 sqft
Property
Parking
- Total spaces: 2
- Parking features: Off Street, Parking Pad
- Has uncovered spaces: Yes
Features
- Levels: One
- Stories: 1
- Patio & porch: Deck
- Exterior features: Playground
- Fencing: Fenced
- Frontage length: 11.42M 37`6"
Lot
- Size: 4,356 Square Feet
- Features: Back Lane, Corner Lot, Rectangular Lot
Details
- Parcel number: 112326117
- Zoning: R-CG
Construction
Type & style
- Home type: SingleFamily
- Architectural style: Bungalow
- Property subtype: Single Family Residence
Materials
- Stucco, Wood Frame
- Foundation: Concrete Perimeter
- Roof: Asphalt Shingle
Condition
- New construction: No
- Year built: 1941
Community & HOA
Community
- Features: Park, Playground
- Subdivision: Mount Pleasant
HOA
- Has HOA: No
Location
- Region: Calgary
Financial & listing details
- Price per square foot: C$724/sqft
- Date on market: 8/15/2026
- Inclusions: None
Price history
Price history is unavailable.
Public tax history
Tax history is unavailable.
Climate risks
Neighborhood: Mount Pleasant
Nearby schools
GreatSchools rating
No schools nearby
We couldn't find any schools near this home.

Similar homes

- C$589,0003 bd2 ba806 sqft129 N 18th Ave NW, Calgary, AB T2M 0S9For Sale
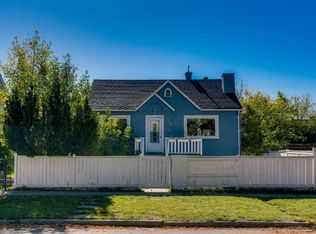 MLS ID #A2316925, Gs Mann, Associate, Remax Innovations. courtesy of Pillar9 System
 - C$549,9003 bd2 ba1k sqft249 S Wascana Cres SE, Calgary, AB T2J 1H4For Sale
 MLS ID #A2348727, Jon Dick, Associate Broker, Re/Max Realty Professionals. courtesy of Pillar9 System
 - C$599,9003 bd2 ba860 sqft2029 E Mountview Cres NE, Calgary, AB T2E 5N4For Sale
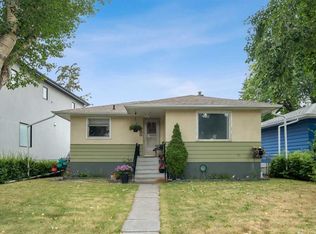 MLS ID #A2307969, Tony Nicastro, Associate, Remax Innovations. courtesy of Pillar9 System
 - C$679,9004 bd2 ba939 sqft616 S 34th Ave NE, Calgary, AB T2E 2K2For Sale
 MLS ID #A2347696, Bob Damji, Associate, Propzap Realty. courtesy of Pillar9 System
