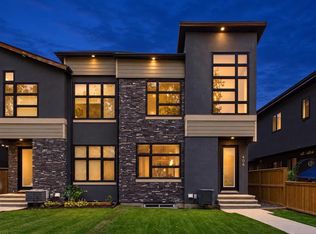
Beautifully maintained and exceptionally well-finished home on a quiet, tree-lined street with easy access to downtown, Deerfoot Trail, Confederation Park, schools and amenities. A landscaped front courtyard welcomes you into a bright, spacious interior featuring hardwood floors, soaring ceilings and an inviting layout. The main floor offers generous living and dining spaces, a family room with stone-faced gas fireplace, and a chef-inspired kitchen with granite counters, stainless steel appliances, custom backsplash, ample cabinetry and a breakfast nook. Upstairs you’ll find three large bedrooms, each with its own ensuite, including a spacious primary retreat with walk-in closet and spa-like 5-piece ensuite. Convenient upper-floor laundry completes this level. The fully developed basement features a large recreation room, additional bedroom/home office and 4-piece bathroom. Outside, enjoy a low-maintenance backyard with a large deck, privacy wall and mature landscaping. Central air conditioning, detailed millwork, iron railings, a detached garage and additional parking pad complete this impressive inner-city home.
For sale
C$849,000
620 S 17th Ave NW, Calgary, AB T2M 0N5
4beds
2,132sqft
Semi Detached (Half Duplex)
Built in 2008
-- sqft lot
$-- Zestimate®
C$398/sqft
C$-- HOA
What's special
- 8 days
- 15
- 0
Zillow last checked:
Listing updated:
Listed by:
Kevin Corbett, Associate,
Real Broker
Source: courtesy of Pillar9 System,MLS®#: A2343573 Originating MLS®#: Calgary
Originating MLS®#: CalgaryFacts & features
Interior
Bedrooms & bathrooms
- Bedrooms: 4
- Bathrooms: 5
- Full bathrooms: 4
- 1/2 bathrooms: 1
Bedroom
- Level: Upper
- Dimensions: 14`8" x 19`1"
Bedroom
- Level: Upper
- Dimensions: 14`8" x 11`10"
Bedroom
- Level: Upper
- Dimensions: 11`2" x 11`6"
Bedroom
- Level: Basement
- Dimensions: 13`10" x 13`11"
Other
- Level: Main
- Dimensions: 4`7" x 5`7"
Other
- Level: Basement
- Dimensions: 4`11" x 7`8"
Other
- Level: Upper
- Dimensions: 4`11" x 7`8"
Other
- Level: Upper
- Dimensions: 4`11" x 8`3"
Other
- Level: Upper
- Dimensions: 6`7" x 12`5"
Breakfast nook
- Level: Main
- Dimensions: 10`4" x 10`1"
Dining room
- Level: Main
- Dimensions: 10`5" x 13`7"
Family room
- Level: Main
- Dimensions: 9`8" x 15`7"
Other
- Level: Basement
- Dimensions: 6`8" x 10`3"
Game room
- Level: Basement
- Dimensions: 19`4" x 38`6"
Kitchen
- Level: Main
- Dimensions: 10`4" x 14`1"
Living room
- Level: Main
- Dimensions: 14`6" x 14`2"
Storage
- Level: Basement
- Dimensions: 3`1" x 5`3"
Heating
- Forced Air
Cooling
- Central Air
Appliances
- Included: Built-In Oven, Dishwasher, Dryer, Gas Cooktop, Microwave, Range Hood, Refrigerator, Washer
- Laundry: Upper Level
Features
- Breakfast Bar, Double Vanity, Kitchen Island, Pantry, Walk-In Closet(s)
- Flooring: Carpet, Ceramic Tile, Hardwood
- Windows: Window Coverings
- Basement: Full
- Number of fireplaces: 1
- Fireplace features: Gas
- Common walls with other units/homes: 1 Common Wall
Interior area
- Total interior livable area: 2,132 sqft
- Finished area above ground: 2,132
- Finished area below ground: 1,004
Property
Parking
- Total spaces: 1
- Parking features: Garage Faces Rear, Single Garage Detached
- Garage spaces: 1
Features
- Levels: Two,2 Storey
- Stories: 1
- Patio & porch: Deck
- Exterior features: None
- Has spa: Yes
- Spa features: Bath
- Fencing: Fenced
- Frontage length: 7.62M 25`0"
Lot
- Size: 3,049 Square Feet
- Features: Landscaped
Details
- Parcel number: 112453384
- Zoning: R-CG
Construction
Type & style
- Home type: MultiFamily
- Property subtype: Semi Detached (Half Duplex)
- Attached to another structure: Yes
Materials
- Stone, Stucco, Wood Frame
- Foundation: Concrete Perimeter
- Roof: Asphalt Shingle
Condition
- New construction: No
- Year built: 2008
Community & HOA
Community
- Features: Sidewalks, Street Lights
- Subdivision: Mount Pleasant
HOA
- Has HOA: No
Location
- Region: Calgary
Financial & listing details
- Price per square foot: C$398/sqft
- Date on market: 9/8/2026
- Inclusions: large white ikea cupboards (cabinet) in basement, garage control and opener.
Price history
Price history is unavailable.
Public tax history
Tax history is unavailable.
Climate risks
Neighborhood: Mount Pleasant
Nearby schools
GreatSchools rating
No schools nearby
We couldn't find any schools near this home.

Similar homes

- C$825,0005 bd4 ba1.9k sqft1134 S 17th Ave NW, Calgary, AB T2M 0P6For Sale
 MLS ID #A2344303, Clayton Becker, Associate, Cir Realty. courtesy of Pillar9 System
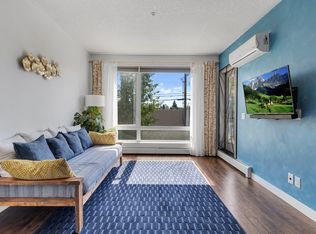
 - C$824,9004 bd4 ba1.8k sqft723 N 23rd Ave NW, Calgary, AB T2M 1T1For Sale
 MLS ID #A2343639, Helen Huang, Associate, Maxwell Capital Realty. courtesy of Pillar9 System
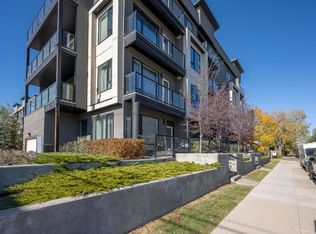
 - C$775,0004 bd4 ba1.7k sqft448 S 25th Ave NW, Calgary, AB T2M 2A7For Sale
 MLS ID #A2345265, Crystal Tost, Associate, Exp Realty. courtesy of Pillar9 System
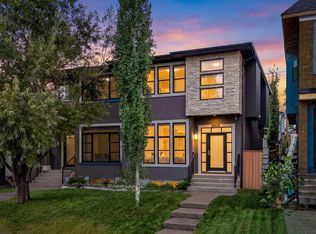
 - C$899,0004 bd4 ba1.9k sqft406 S 33rd Ave NW, Calgary, AB T2K 0B4For Sale
 MLS ID #A2344621, Marietta Watts, Associate, Synterra Realty. courtesy of Pillar9 System
