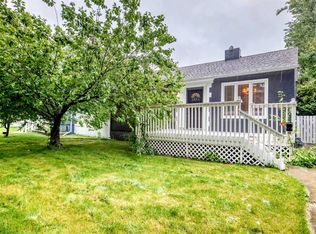
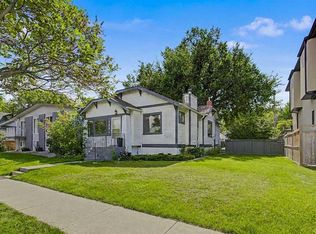
Beautifully maintained and full of character, this inner-city Rosedale home offers a rare combination of charm, thoughtful updates, flexibility, and an exceptional location just minutes from downtown. 5 things we love about this home. First, the backyard. Private, mature, and beautifully landscaped, it feels like your own oasis in the middle of the city, with plenty of room to relax, entertain, and enjoy the outdoors. Second, the legal secondary suite. Fully conforming and registered, it offers real flexibility for rental income, extended family, or simply added long-term value. Third, the thoughtful updates. Improvements throughout the home, including updated appliances and carefully considered upgrades, add modern convenience and comfort while respecting the character of the home. Fourth, the character. Warm, inviting, and full of personality, this is a home that feels distinctive the moment you walk through the door, with an authenticity that is increasingly hard to find. Fifth, the functionality. The layout simply works, with bright, comfortable, connected spaces that make everyday living easy. Add a detached garage, great natural light, and a sought-after Rosedale location with a quick commute downtown and easy access throughout the city, and you have an inner-city home that delivers far more than just a great address.
For sale
C$890,000
1630 W 7th St NW, Calgary, AB T2M 3H6
5beds
1,611sqft
Single Family Residence
Built in 1912
3,920 Square Feet Lot
$-- Zestimate®
C$552/sqft
C$-- HOA
What's special
Beautifully maintainedFull of characterLegal secondary suiteUpdated appliancesThoughtful updatesBright comfortable connected spacesDetached garage
- 2 days
- 23
- 1
Zillow last checked:
Listing updated:
Listed by:
David Frid, Broker,
Realay
Source: courtesy of Pillar9 System,MLS®#: A2341635 Originating MLS®#: Calgary
Originating MLS®#: CalgaryFacts & features
Interior
Bedrooms & bathrooms
- Bedrooms: 5
- Bathrooms: 3
- Full bathrooms: 2
- 1/2 bathrooms: 1
Bedroom
- Level: Upper
- Dimensions: 10`7" x 10`8"
Bedroom
- Level: Upper
- Dimensions: 10`8" x 9`11"
Other
- Level: Upper
- Dimensions: 13`10" x 9`10"
Bedroom
- Level: Basement
- Dimensions: 12`5" x 10`9"
Bedroom
- Level: Basement
- Dimensions: 16`4" x 10`9"
Other
- Level: Main
- Dimensions: 4`6" x 5`5"
Other
- Level: Upper
- Dimensions: 8`8" x 6`2"
Other
- Level: Basement
- Dimensions: 7`9" x 8`0"
Breakfast nook
- Level: Basement
- Dimensions: 7`9" x 7`2"
Den
- Level: Upper
- Dimensions: 9`1" x 9`7"
Dining room
- Level: Main
- Dimensions: 12`4" x 11`4"
Other
- Level: Basement
- Dimensions: 7`0" x 14`10"
Game room
- Level: Basement
- Dimensions: 16`2" x 8`8"
Kitchen
- Level: Main
- Dimensions: 14`8" x 10`3"
Laundry
- Level: Main
- Dimensions: 4`7" x 7`2"
Living room
- Level: Main
- Dimensions: 11`3" x 9`8"
Living room
- Level: Main
- Dimensions: 13`6" x 20`4"
Office
- Level: Main
- Dimensions: 6`4" x 10`2"
Pantry
- Level: Main
- Dimensions: 4`7" x 3`8"
Heating
- Forced Air
Cooling
- None
Appliances
- Included: Built-In Oven, Dishwasher, Dryer, Electric Cooktop, Microwave, Range Hood, Washer
- Laundry: In Basement, Main Level
Features
- Ceiling Fan(s), No Animal Home, No Smoking Home
- Flooring: Hardwood, Tile
- Windows: Window Coverings
- Basement: Full
- Number of fireplaces: 1
- Fireplace features: Gas, Gas Log, Mantle, Oak, Raised Hearth
Interior area
- Total interior livable area: 1,611 sqft
- Finished area above ground: 939
- Finished area below ground: 892
Video & virtual tour
Property
Parking
- Total spaces: 1
- Parking features: Single Garage Detached
- Garage spaces: 1
Features
- Levels: Two,2 Storey
- Stories: 1
- Patio & porch: Balcony(s), Deck
- Exterior features: Balcony, Private Yard
- Fencing: Fenced
- Frontage length: 10.09M 33`1"
Lot
- Size: 3,920 Square Feet
- Features: Back Lane, Landscaped, Rectangular Lot
Details
- Parcel number: 112734816
- Zoning: R-CG
Construction
Type & style
- Home type: SingleFamily
- Property subtype: Single Family Residence
Materials
- Wood Frame, Wood Siding
- Foundation: Concrete Perimeter
- Roof: Asphalt
Condition
- New construction: No
- Year built: 1912
Community & HOA
Community
- Features: Playground, Sidewalks, Street Lights
- Subdivision: Rosedale
HOA
- Has HOA: No
Location
- Region: Calgary
Financial & listing details
- Price per square foot: C$552/sqft
- Date on market: 9/1/2026
- Inclusions: N/A
Price history
Price history is unavailable.
Public tax history
Tax history is unavailable.
Climate risks
Neighborhood: Rosedale
Nearby schools
GreatSchools rating
No schools nearby
We couldn't find any schools near this home.
Similar homes
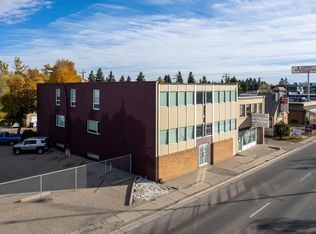
- C$869,0005 bd2 ba1.1k sqft121 10th Ave NE, Calgary, AB T2E 0W8For Sale
 Century 21 Canada
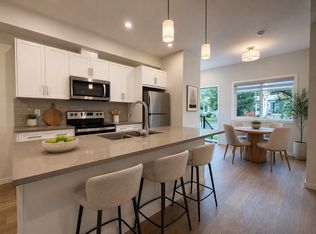
 - C$750,0003 bd2 ba1.3k sqft1801 E 2nd St NW, Calgary, AB T2M 2W5For Sale
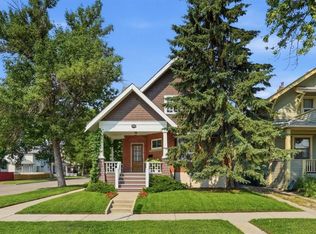 MLS ID #A2341667, Amy Settle, Associate, Real Broker. courtesy of Pillar9 System
 - C$869,0005 bd2 ba1.1k sqft121 N 10th Ave NE, Calgary, AB T2E 0W8For Sale
 MLS ID #A2340748, Julie Vesuwalla, Associate Broker, Century 21 Bamber Realty Ltd.. courtesy of Pillar9 System
 - C$884,9003 bd3 ba1.9k sqft1110 5th Ave NW #305, Calgary, AB T2N 0R6For Sale
 Century 21 Canada
