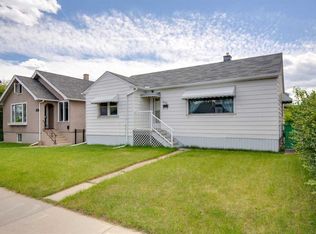
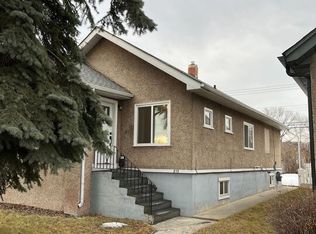
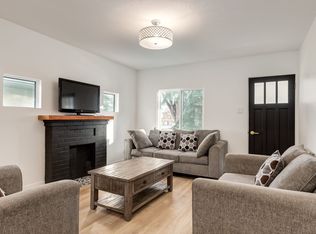
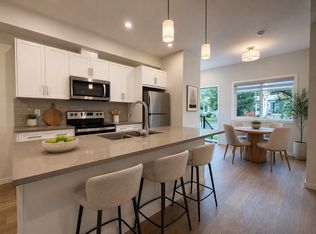
This charming 1912 home sits on a quiet street and has been lovingly cared for and thoughtfully updated over the past 8 years. Full of character and personality, the home offers 2 bedrooms, 1 bathroom and a bright open-concept main floor with beautiful hardwood flooring and a renovated kitchen designed for both function and entertaining. The living room features built-in cabinetry and a framed TV feature, while the front boot room adds a practical touch with plenty of space for coats, shoes and everyday life. The south-facing backyard is a true highlight, with mature trees, a large deck and plenty of grassy space for kids to play, BBQs with friends or simply enjoying a sunny Calgary afternoon. While there is currently no garage, the lot offers space to build one, giving the next owner the opportunity to add a garage down the road. In the meantime, there is plenty of street parking right out front and throughout the surrounding area. The partially finished basement includes a dedicated office, with the remaining space framed and ready for your ideas. Major updates include windows, kitchen and hardwood flooring (2018), fencing (2018), furnace (2020) and hot water tank (2026). All of this sits on a 3,003 sq. ft. lot in the heart of Mount Pleasant, one of Calgary's most desirable central communities. Close to parks, schools, shopping, restaurants, recreation and downtown, this is the kind of location that makes everyday life easy. Cute, character-filled and incredibly well located — this little Mount Pleasant gem is ready for its next chapter.
For sale
C$530,000
823 N 19th Ave NW, Calgary, AB T2M 0Z4
2beds
814sqft
Single Family Residence
Built in 1912
3,049 Square Feet Lot
$-- Zestimate®
C$651/sqft
C$-- HOA
What's special
Bright open-concept main floorBeautiful hardwood flooringFramed tv featureSouth-facing backyardMature treesLarge deck
- 20 hours
- 11
- 0
Zillow last checked:
Listing updated:
Listed by:
Eric Frere, Associate,
Cir Realty,
Johnny Frere, Associate,
Cir Realty
Source: courtesy of Pillar9 System,MLS®#: A2340577 Originating MLS®#: Calgary
Originating MLS®#: CalgaryFacts & features
Interior
Bedrooms & bathrooms
- Bedrooms: 2
- Bathrooms: 1
- Full bathrooms: 1
Bedroom
- Level: Main
- Dimensions: 8`8" x 10`8"
Other
- Level: Main
- Dimensions: 8`8" x 10`7"
Other
- Level: Main
Dining room
- Level: Main
- Dimensions: 9`2" x 9`4"
Foyer
- Level: Main
- Dimensions: 9`11" x 5`4"
Other
- Level: Basement
- Dimensions: 8`10" x 8`1"
Kitchen
- Level: Main
- Dimensions: 9`1" x 12`7"
Living room
- Level: Main
- Dimensions: 9`2" x 12`11"
Office
- Level: Basement
- Dimensions: 9`9" x 9`11"
Storage
- Level: Basement
- Dimensions: 2`7" x 6`7"
Heating
- Forced Air, Natural Gas
Cooling
- Window Unit(s)
Appliances
- Included: Dishwasher, Dryer, Gas Range, Microwave Hood Fan, Refrigerator, Washer
- Laundry: Lower Level
Features
- No Smoking Home, See Remarks
- Flooring: Hardwood, Tile
- Basement: Full
- Has fireplace: No
Interior area
- Total interior livable area: 814 sqft
- Finished area below ground: 648
Video & virtual tour
Property
Parking
- Parking features: None, See Remarks
Features
- Levels: One
- Stories: 1
- Patio & porch: Deck
- Exterior features: Private Yard
- Fencing: Fenced
- Frontage length: 7.62M 25`0"
Lot
- Size: 3,049 Square Feet
- Features: Back Lane, Back Yard, Landscaped, Lawn, Level, Rectangular Lot, Street Lighting, Treed
Details
- Parcel number: 112307792
- Zoning: R-CG
Construction
Type & style
- Home type: SingleFamily
- Architectural style: Bungalow
- Property subtype: Single Family Residence
Materials
- Stucco, Wood Frame
- Foundation: Concrete Perimeter
- Roof: Asphalt Shingle
Condition
- New construction: No
- Year built: 1912
Community & HOA
Community
- Features: Park, Sidewalks, Street Lights
- Subdivision: Mount Pleasant
HOA
- Has HOA: No
Location
- Region: Calgary
Financial & listing details
- Price per square foot: C$651/sqft
- Date on market: 9/2/2026
- Inclusions: Entertainment unit in living room, Windo A/C Unit, TV Wall Mount in Living Room
Price history
Price history is unavailable.
Public tax history
Tax history is unavailable.
Climate risks
Neighborhood: Mount Pleasant
Nearby schools
GreatSchools rating
No schools nearby
We couldn't find any schools near this home.
Similar homes
- C$499,0003 bd1 ba623 sqft616 S 17th Ave NW, Calgary, AB T2M 0N5For Sale
 MLS ID #A2341060, Julia Yan, Associate, Grand Realty. courtesy of Pillar9 System
 - C$549,9004 bd2 ba852 sqft3414 W Centre St NE, Calgary, AB T2E 2X8For Sale
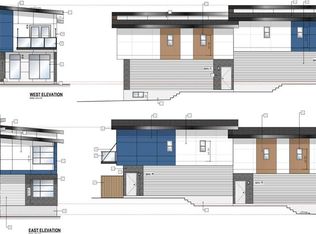 MLS ID #A2340216, Anthony Luong, Associate, First Place Realty. courtesy of Pillar9 System
 - C$549,9003 bd2 ba685 sqft2512 W 19th St NW, Calgary, AB T2M 3V4For Sale
 MLS ID #A2340628, Leslie Schmeiler, Associate, Re/Max Realty Professionals. courtesy of Pillar9 System
 - C$588,0002 bd2 ba1k sqft420 S 12th Ave NW, Calgary, AB T2M 0C9For Sale
 MLS ID #A2340538, Jian Yang, Associate, Cir Realty. courtesy of Pillar9 System
