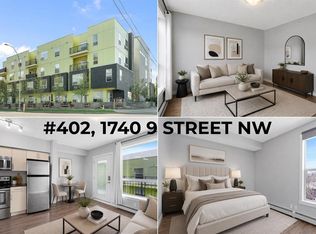
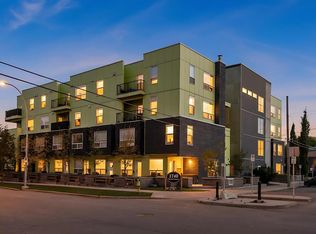
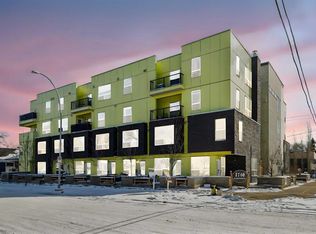
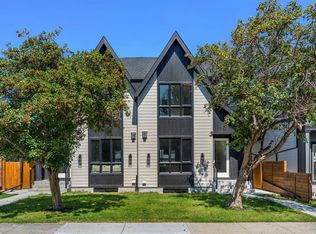
Exceptional Investment Opportunity in the Heart of Mount Pleasant! This brand new front and back duplex offers four fully self contained legal dwelling units, making it an ideal addition to any real estate portfolio or a perfect opportunity for owner occupants seeking mortgage helping rental income. Each upper residence features a thoughtfully designed floor plan with 3 spacious bedrooms, 2 full bathrooms, convenient upper-floor laundry, and a bright, open-concept main level complete with a welcoming living room, dining area, modern kitchen, and a 2-piece powder room. The legal basement suites offer 1 bedroom, 1 full bathroom, separate laundry, and private entrances, providing comfortable and desirable rental accommodations. Built with quality craftsmanship and contemporary finishes throughout, this property also includes a double detached garage and low-maintenance landscaping. Situated in the highly sought-after community of Mount Pleasant, residents will enjoy easy access to SAIT, downtown Calgary, Confederation Park, schools, transit, and an abundance of popular restaurants, cafés, shopping, and everyday amenities. With strong rental demand, excellent cash-flow potential, and a prime inner-city location, this is a rare turnkey investment opportunity you won't want to miss. (PLEASE NOTE: PHOTOS ARE FROM A DIFFERENT PROJECT BY THE SAME BUILDER)
New construction
C$1,499,000
922 S 17th Ave NW #1&2, Calgary, AB T2M 0P2
5beds
2,406sqft
Duplex
Built in 2026
-- sqft lot
$-- Zestimate®
C$623/sqft
C$-- HOA
What's special
Convenient upper-floor laundryBright open-concept main levelDining areaModern kitchenDouble detached garageLow-maintenance landscaping
- 57 days
- 6
- 0
Zillow last checked:
Listing updated:
Listed by:
Raman Gahra, Associate,
Royal Lepage Metro
Source: courtesy of Pillar9 System,MLS®#: A2336765 Originating MLS®#: Calgary
Originating MLS®#: CalgaryFacts & features
Interior
Bedrooms & bathrooms
- Bedrooms: 5
- Bathrooms: 4
- Full bathrooms: 3
- 1/2 bathrooms: 1
Bedroom
- Level: Basement
- Dimensions: 8`0" x 9`5"
Bedroom
- Level: Basement
- Dimensions: 10`0" x 8`1"
Other
- Level: Upper
- Dimensions: 9`0" x 11`7"
Bedroom
- Level: Upper
- Dimensions: 8`0" x 9`0"
Bedroom
- Level: Upper
- Dimensions: 8`0" x 9`0"
Other
- Level: Basement
- Dimensions: 9`0" x 5`0"
Other
- Level: Main
- Dimensions: 5`0" x 5`0"
Other
- Level: Upper
- Dimensions: 5`0" x 8`0"
Other
- Level: Upper
- Dimensions: 9`0" x 5`10"
Flex space
- Level: Main
- Dimensions: 5`4" x 6`8"
Foyer
- Level: Main
- Dimensions: 5`4" x 5`10"
Other
- Level: Basement
- Dimensions: 6`9" x 6`3"
Kitchen
- Level: Basement
- Dimensions: 5`2" x 11`0"
Kitchen
- Level: Main
- Dimensions: 12`9" x 8`6"
Living room
- Level: Basement
- Dimensions: 6`5" x 10`9"
Other
- Level: Main
- Dimensions: 14`4" x 10`7"
Heating
- Central, Forced Air
Cooling
- None
Appliances
- Included: Dishwasher, Dryer, Microwave, Range Hood, Refrigerator, Stove(s), Washer
- Laundry: In Unit
Features
- Kitchen Island, Open Floorplan, Quartz Counters, See Remarks, Separate Entrance
- Flooring: Tile, Vinyl
- Basement: Full
- Has fireplace: No
- Common walls with other units/homes: 1 Common Wall
Interior area
- Total interior livable area: 2,406 sqft
Property
Parking
- Total spaces: 2
- Parking features: Double Garage Detached
- Garage spaces: 2
Features
- Levels: Two,2 Storey
- Stories: 1
- Patio & porch: Other
- Exterior features: Other
- Fencing: Fenced
- Frontage length: 7.62M 25`0"
Lot
- Size: 3,049 Square Feet
- Features: Back Lane, See Remarks
Details
- Zoning: R-C2
Construction
Type & style
- Home type: MultiFamily
- Property subtype: Duplex
- Attached to another structure: Yes
Materials
- Concrete, Wood Frame
- Foundation: Concrete Perimeter
- Roof: Asphalt Shingle
Condition
- New construction: Yes
- Year built: 2026
Community & HOA
Community
- Features: Other, Park, Playground, Sidewalks, Street Lights
- Subdivision: Mount Pleasant
HOA
- Has HOA: No
Location
- Region: Calgary
Financial & listing details
- Price per square foot: C$623/sqft
- Date on market: 8/12/2026
- Inclusions: N/A
Price history
Price history is unavailable.
Public tax history
Tax history is unavailable.
Climate risks
Neighborhood: Mount Pleasant
Nearby schools
GreatSchools rating
No schools nearby
We couldn't find any schools near this home.

Similar homes
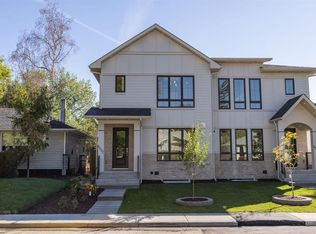
- C$1,249,0005 bd4 ba2k sqft1512 W 20a St NW, Calgary, AB T2N 2L5New Construction
 MLS ID #A2346687, G Sidhu, Associate, Cir Realty. courtesy of Pillar9 System
 - C$1,193,0004 bd4 ba1.8k sqft736 W 35th St NW, Calgary, AB T2N 2Z5For Sale
 MLS ID #A2349149, Jill Galarneau, Associate, Charles. courtesy of Pillar9 System
 - C$1,059,9995 bd4 ba2k sqft518 S 22nd Ave NW, Calgary, AB T2M 1N6New Construction
 MLS ID #A2337671, Bilal Uran, Associate, Lpt Realty. courtesy of Pillar9 System
 - C$1,429,0005 bd5 ba2.3k sqft2543 N Chicoutimi Dr NW, Calgary, AB T2L 0W4For Sale
 MLS ID #A2337360, Craig Barnes, Associate, Cir Realty. courtesy of Pillar9 System
