Skip main navigation
Off market
  • Price Unknown

    1740 9th St NW #304, Calgary, AB T2M 4Z5

    3beds
    839sqft
    Apartment
    Built in 2015
    -- sqft lot
    $-- Zestimate®
    C$--/sqft
    C$1,961 Estimated rent

    Home value

    Not available

    Estimated sales range

    Not available

    Not available

    Loading
    Loading...

    Owner options

    List your home for rent

    C$1,961/mo

    Rent Zestimate®

    Find your next renter with Zillow Rental Manager. Plus, with online applications, you can quickly screen prospective tenants – for free.

    Learn more

    C$1,961/mo

    Rent Zestimate®

    Refinance and save

    Refinancing to a lower rate could help reduce your monthly payments and save thousands over the life of the loan.

    See today's rates

    Explore your selling options

    Work with a Zillow partner agent

    Leverage their expertise and Zillow's premium Showcase listings to get your home seen by more buyers.

    Get started

    List with your own agent

    Get your home in front of millions of buyers by listing it on Zillow.

    Learn how to do it

    Sell it yourself

    Take full control of how buyers see your home on Zillow by listing For Sale by Owner (FSBO).

    List your home

    What's special

    Timeless off-white cabinetryFull-size stainless steel appliancesBuilt-in microwaveGenerous open-concept floor planLow-maintenance laminate flooringExpansive private balconyIn-suite laundry

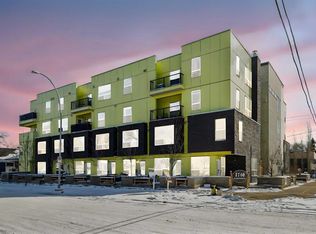
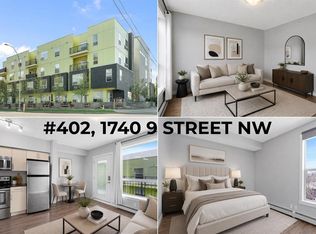
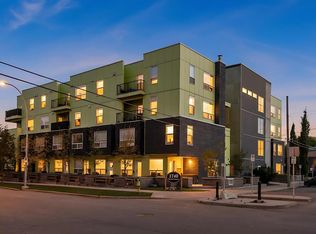
    SUN-DRENCHED & SPACIOUS | 3 BEDS, 1 BATH CONDO | PRIME MT PLEASANT LOCATION Be the first to secure this bright, beautifully maintained top-floor corner-style apartment located right in highly coveted Mount Pleasant! Offering a flawless blend of urban connectivity and quiet residential charm, this spacious 3-bedroom home is tailor-made for young professionals, couples, or student roommates seeking an elevated rental experience. - BOOK A SHOWING: Fill out the Contact Landlord form. We are just a message away. Interior Highlights - Modern Chef's Kitchen: A bright, open culinary space featuring timeless off-white cabinetry, an expansive central island with a breakfast bar setup, and full-size stainless steel appliances, including a built-in microwave and dishwasher. - Sun-Drenched Living Area: The generous open-concept floor plan boasts low-maintenance laminate flooring and a massive wall of windows that flood the entire space with beautiful natural light. - Expansive Private Balcony: Step through the sliding glass doors onto an incredibly oversized, covered corner balconyideal for dining alfresco or enjoying the neighborhood greenery. Essential Details - Furnished or Unfurnished: Unfurnished - Pets: Negotiable. $75 Monthly Fee Applies - Utilities: Heat (Natural Gas) and Water Included - Smoking: Non-Smoking - Parking: Secure Underground Parking Included - Storage Included: No - Laundry: In-Suite Laundry - Management Type: Full Management - Lease Term: Long Term Property Amenities - Secure Building Access: Rest easy with a restricted-entry fob key system for the main building and automated remote key access for the heated parkade. - Elevator & Courtyard Access: The concrete infrastructure features a central elevator for seamless moving days and an open-air common terrace layout. - Turn-Key Touches: On-site management, secure bike storage racks, and pre-installed premium blinds and modern curtains provide absolute convenience from day one. Location and Community - Directly Across From SAIT: Located directly across the street from the Southern Alberta Institute of Technology (SAIT) campus, making it an unbeatable location for students, faculty, or professionals wanting a stress-free daily walk. - The Ultimate Inner-City Lifestyle: Located in highly coveted Mt Pleasant, you are steps away from beautiful tree-lined parks, local sports clinics, outdoor swimming pools, and artisanal neighborhood cafes. - Retail & Dining Destination: Minutes from the trendiest bistros, grocery options, and everyday retail corridors lining the nearby NW paths. Ready to call this home? Reach out to learn more. Prices, availability and promotions subject to change without notice.

    This property is not currently displayed as for sale or rent on Zillow. This may be different from what's on other websites or public sources.
    Zillow last checked:

    Listing updated:

    Source: Zillow Rentals

    Facts & features

    Interior

    Bedrooms & bathrooms
    • Bedrooms: 3
    • Bathrooms: 1
    • Full bathrooms: 1
    Appliances
    • Included: Dishwasher, Microwave Oven, Range Oven, Refrigerator, Washer, dryer
    • Laundry: In Unit
    Features
    • Elevator
    • Flooring: Carpet
    • Windows: Window Coverings
    Interior area
    • Total interior livable area: 839 sqft

    Property

    Parking
    • Total spaces: 1
    • Details: Contact manager
    Features
    • Patio & porch: Patio
    • Exterior features: Balcony

    Construction

    Type & style
    • Home type: Apartment
    • Property subtype: Apartment
    Condition
    • Year built: 2015

    Community & HOA

    Location
    • Region: Calgary

    Financial & listing details

    • Date on market: 7/8/2026
    • Lease term: Contact For Details

    Price history

    DateEventPrice
    7/29/2026Listing removedC$1,980C$2/sqft
    Source: Zillow Rentals Report a problem
    7/15/2026Price changeC$1,980-5.7%C$2/sqft
    Source: Zillow Rentals Report a problem
    7/8/2026Listed for rentC$2,100C$3/sqft
    Source: Zillow Rentals Report a problem

    Public tax history

    Tax history is unavailable.

    Neighborhood: Mount Pleasant

    Nearby schools

    GreatSchools rating

    No schools nearby

    We couldn't find any schools near this home.