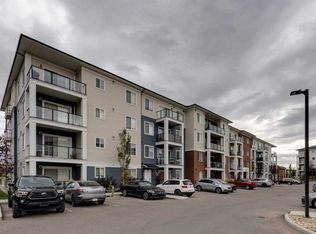
Welcome to this beautiful home ideally located directly across from SAIT, with ACAD just a short walk away - an unbeatable location in the heart of the vibrant 16th Ave N Corridor, known for its variety of retail, dining, and entertainment options. Step inside to a welcoming foyer that leads into a large kitchen featuring stainless steel appliances and quartz countertops, plus a convenient built-in desk opposite the workspace. The main floor continues to impress with a dining room, a living room showcasing built-in cabinets, and a handy powder room. Throughout the home you'll find brand new flooring, new carpet, and fresh paint, giving the space a crisp, move-in-ready feel, while a mini-split AC ensures comfort all year round. Upstairs, the primary bedroom is complemented by a 4-piece bathroom, in-suite laundry, and a versatile bonus space that can be used as a second bedroom, home office, or additional living area to suit your needs. Enjoy the outdoors on your own private balcony, or head down to the shared terrace, complete with raised garden beds and access to a central courtyard - a perfect spot to relax or garden. This home also includes 1 titled parking stall in the underground parkade and access to a bicycle storage room for added convenience. Beyond the SAIT and ACAD campuses, this location offers easy access to numerous transit options and is just a walk away from Confederation Park, McHugh Bluff, North Hill Centre, the Southern Alberta Jubilee Auditorium, and Riley Park - making this an exceptional opportunity to enjoy urban convenience paired with community charm.
For sale
C$279,900
1740 N 9th St NW #112, Calgary, AB T2M 4Z5
1beds
794sqft
Apartment
Built in 2013
-- sqft lot
$-- Zestimate®
C$352/sqft
C$695/mo HOA
What's special
Welcoming foyerLarge kitchenStainless steel appliancesQuartz countertopsConvenient built-in deskDining roomBrand new flooring
- 8 days
- 6
- 0
Zillow last checked:
Listing updated:
Listed by:
Cory Lomsnes, Associate,
Re/Max Real Estate (Mountain View)
Source: courtesy of Pillar9 System,MLS®#: A2347883 Originating MLS®#: Calgary
Originating MLS®#: CalgaryFacts & features
Interior
Bedrooms & bathrooms
- Bedrooms: 1
- Bathrooms: 2
- Full bathrooms: 1
- 1/2 bathrooms: 1
Bedroom
- Level: Upper
- Dimensions: 11`3" x 10`2"
Other
- Level: Main
- Dimensions: 3`0" x 7`2"
Other
- Level: Upper
- Dimensions: 4`11" x 7`5"
Bonus room
- Level: Upper
- Dimensions: 13`6" x 6`10"
Dining room
- Level: Main
- Dimensions: 13`5" x 6`6"
Foyer
- Level: Main
- Dimensions: 4`6" x 5`6"
Kitchen
- Level: Main
- Dimensions: 10`1" x 16`6"
Living room
- Level: Main
- Dimensions: 8`11" x 8`8"
Heating
- Baseboard, Natural Gas
Cooling
- Wall Unit(s)
Appliances
- Included: Dishwasher, Electric Stove, Microwave Hood Fan, Refrigerator, Washer/Dryer Stacked
- Laundry: In Unit
Features
- Bookcases, Built-in Features, Closet Organizers, Open Floorplan, Quartz Counters
- Flooring: Carpet, Laminate, Tile
- Has fireplace: No
- Common walls with other units/homes: 2+ Common Walls
Interior area
- Total interior livable area: 794.39 sqft
- Finished area above ground: 794
Video & virtual tour
Property
Parking
- Total spaces: 1
- Parking features: Parkade, Stall, Titled, Underground
Features
- Levels: Multi Level Unit
- Stories: 4
- Entry location: Ground
- Patio & porch: Balcony(s), Terrace
- Exterior features: Balcony
Details
- Zoning: M-C2
Construction
Type & style
- Home type: Apartment
- Property subtype: Apartment
- Attached to another structure: Yes
Materials
- Composite Siding, Wood Frame
Condition
- New construction: No
- Year built: 2013
Community & HOA
Community
- Features: Park, Playground, Sidewalks, Street Lights
- Subdivision: Mount Pleasant
HOA
- Has HOA: Yes
- Amenities included: Secured Parking
- Services included: Amenities of HOA/Condo, Gas, Heat, Insurance, Maintenance Grounds, Parking, Professional Management, Reserve Fund Contributions, Sewer, Snow Removal, Trash, Water
- HOA fee: C$695 monthly
Location
- Region: Calgary
Financial & listing details
- Price per square foot: C$352/sqft
- Date on market: 9/25/2026
- Inclusions: Ceiling fans
Price history
Price history is unavailable.
Public tax history
Tax history is unavailable.
Climate risks
Neighborhood: Mount Pleasant
Nearby schools
GreatSchools rating
No schools nearby
We couldn't find any schools near this home.
- C$159,9991 bd1 ba400 sqft1740 N 9th St NW #402, Calgary, AB T2M4Z5For Sale
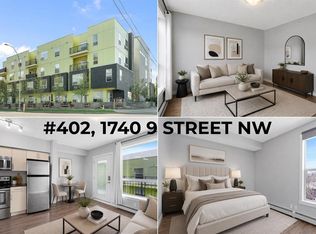
- C$--3 bd1 ba839 sqft1740 9th St NW #304, Calgary, AB T2M4Z5Off Market

- C$279,0002 bd2 ba866 sqft1740 9th St NW #106, Calgary, AB T2M4Z5For Sale
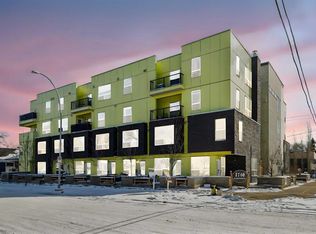
- C$1,525,0005 bd4 ba2.4k sqft922 S 17th Ave NW #1&2, Calgary, AB T2M0P2New Construction

Similar homes
- C$279,0002 bd2 ba866 sqft1740 9th St NW #106, Calgary, AB T2M 4Z5For SaleMLS ID #A2293549, Icedas Feng, Associate, Power Properties. courtesy of Pillar9 System
- C$280,0002 bd2 ba800 sqft4 S Sage Hill Ter NW #122, Calgary, AB T3R 0W4For Sale
 MLS ID #A2348488, Amy Settle, Associate, Real Broker. courtesy of Pillar9 System
 - C$289,9002 bd2 ba875 sqft1317 S 27th St SE #2201, Calgary, AB T2A 4Y5For Sale
 MLS ID #A2335972, Najada Abedini, Associate, Lpt Realty. courtesy of Pillar9 System
 - C$299,9002 bd2 ba909 sqft298 W Sage Meadows Park NW #3116, Calgary, AB T3P 1P5For Sale
 MLS ID #A2348968, Clay Brunette, Associate, Re/Max House Of Real Estate. courtesy of Pillar9 System
