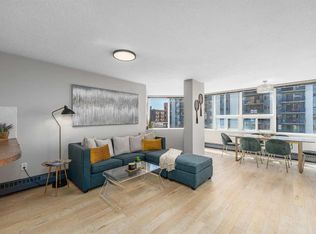
**Welcome to this EXTENSIVELY RENOVATED 2 Bedroom + Den condo, offering a refined blend of comfort, style, and urban convenience. Nestled on a quiet, tree-lined avenue just two blocks from vibrant 17TH AVENUE this SE corner unit enjoys additional windows and an abundance of natural light throughout the day. The interior showcases NEWER wide-plank flooring, in-suite laundry, and the added convenience of an assigned UNDERGROUND PARKING stall. The kitchen has been FULLY RENOVATED within the past 2 years, featuring updated cabinetry, generous counter space with an extended breakfast bar, and ALL-NEW stainless steel appliances, including a NEW washer/dryer. A rare kitchen window enhances both light and functionality, an uncommon luxury in condo living. The kitchen flows seamlessly into the spacious living room, making it ideal for entertaining. Adjacent to the dining area, the open-concept DEN provides an excellent work-from-home studio or creative art space, offering flexibility to suit your lifestyle. Both bedrooms are well-proportioned, and the FULL BATHROOM HAS BEEN UPDATED with a new vanity and toilet, adding to the home’s move-in-ready appeal. Residents also enjoy access to a ROOFTOP PATIO with sweeping views of Calgary’s ever-changing skyline, perfect for hosting gatherings, grilling, or simply unwinding. This home offers the unique advantage of being steps from a vibrant social scene while still providing a peaceful, private retreat. Pet Policy: Maximum of two domestic cats or dogs, each not exceeding 15 kg when fully grown.
For sale
C$265,000
626 S 15th Ave SW #402, Calgary, AB T2R 0R5
2beds
769sqft
Apartment
Built in 1980
-- sqft lot
$-- Zestimate®
C$344/sqft
C$812/mo HOA
What's special
Quiet tree-lined avenueNewer wide-plank flooringIn-suite laundryUpdated cabinetryAll-new stainless steel appliances
- 76 days |
- 42 |
- 4 |
Zillow last checked:
Listing updated:
Listed by:
Justin Havre, Associate,
Exp Realty,
Kelly Prachar, Associate,
Exp Realty
Source: courtesy of Pillar9 System,MLS®#: A2319608 Originating MLS®#: Calgary
Originating MLS®#: CalgaryFacts & features
Interior
Bedrooms & bathrooms
- Bedrooms: 2
- Bathrooms: 1
- Full bathrooms: 1
Other
- Level: Main
- Dimensions: 8`4" x 9`0"
Bedroom
- Level: Main
- Dimensions: 8`10" x 12`4"
Other
- Level: Main
- Dimensions: 5`0" x 7`8"
Den
- Level: Main
- Dimensions: 5`5" x 6`5"
Dining room
- Level: Main
- Dimensions: 7`10" x 9`1"
Other
- Level: Main
- Dimensions: 5`1" x 8`9"
Kitchen
- Level: Main
- Dimensions: 8`8" x 9`4"
Laundry
- Level: Main
- Dimensions: 4`6" x 5`5"
Living room
- Level: Main
- Dimensions: 8`9" x 12`5"
Heating
- Baseboard, Natural Gas
Cooling
- None
Appliances
- Included: Dishwasher, Electric Range, Microwave Hood Fan, Refrigerator, Washer/Dryer
- Laundry: In Unit, Laundry Room
Features
- Breakfast Bar, Open Floorplan, Quartz Counters, See Remarks
- Flooring: Tile
- Windows: Window Coverings
- Has fireplace: No
- Common walls with other units/homes: 2+ Common Walls
Interior area
- Total interior livable area: 769.73 sqft
- Finished area above ground: 769
Property
Parking
- Total spaces: 1
- Parking features: Assigned, Garage Door Opener, Heated Garage, Stall, Underground
- Garage spaces: 1
- Has uncovered spaces: Yes
Features
- Levels: Single Level Unit
- Stories: 7
- Entry location: Other
- Patio & porch: Rooftop Patio
- Exterior features: Other
Details
- Zoning: CC-MH
Construction
Type & style
- Home type: Apartment
- Property subtype: Apartment
- Attached to another structure: Yes
Materials
- Brick, Concrete
Condition
- New construction: No
- Year built: 1980
Community & HOA
Community
- Features: Other, Park, Playground, Sidewalks, Street Lights
- Subdivision: Beltline
HOA
- Has HOA: Yes
- Amenities included: Elevator(s), Roof Deck, Secured Parking, Snow Removal, Trash
- Services included: Amenities of HOA/Condo, Common Area Maintenance, Gas, Heat, Insurance, Maintenance Grounds, Parking, Professional Management, Reserve Fund Contributions, See Remarks, Sewer, Snow Removal, Trash, Water
- HOA fee: C$812 monthly
Location
- Region: Calgary
Financial & listing details
- Price per square foot: C$344/sqft
- Date on market: 6/11/2026
- Inclusions: Desk in Den attached to wall
Price history
Price history is unavailable.
Public tax history
Tax history is unavailable.
Climate risks
Neighborhood: Beltline
Nearby schools
GreatSchools rating
No schools nearby
We couldn't find any schools near this home.
- C$---- bd-- ba-- sqft626 15th Ave SW #703, Calgary, AB T2R0R5Off Market
- C$---- bd-- ba-- sqft626 15th Ave SW #702, Calgary, AB T2R0R5Off Market
- C$---- bd-- ba-- sqft626 15th Ave SW #401, Calgary, AB T2R0R5Off Market
- C$---- bd-- ba-- sqft626 15th Ave SW #502, Calgary, AB T2R0R5Off Market
- C$---- bd-- ba-- sqft626 15th Ave SW #602, Calgary, AB T2R0R5Off Market
- C$---- bd-- ba-- sqft626 15th Ave SW #100, Calgary, AB T2R0R5Off Market
- C$---- bd-- ba-- sqft626 15th Ave SW #503, Calgary, AB T2R0R5Off Market
- C$---- bd-- ba-- sqft626 15th Ave SW #402, Calgary, AB T2R0R5Off Market
Similar homes
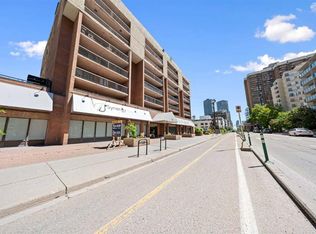
- C$179,9002 bd1 ba762 sqft626 S 15th Ave SW #502, Calgary, AB T2R 0R5For Sale
 MLS ID #A2338694, Carson Harris, Associate, Real Broker. courtesy of Pillar9 System
 - C$300,0002 bd2 ba963 sqft537 N 14th Ave SW #703, Calgary, AB T2R 0M7For Sale
 MLS ID #A2338452, Karssen Askew, Associate, Real Broker. courtesy of Pillar9 System
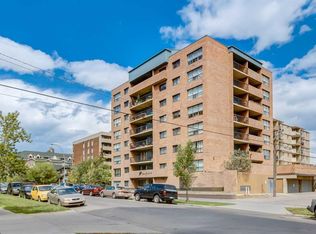
 - C$249,9002 bd1 ba815 sqft718 S 12th Ave SW #202, Calgary, AB T2R 0H7For Sale
 MLS ID #A2323434, James Iii Pooten, Associate, Real Broker. courtesy of Pillar9 System
 - C$265,0002 bd1 ba849 sqft1414 W 12th St SW #503, Calgary, AB T3C 3T2For Sale
 MLS ID #A2337334, Jeff Mikolajow, Associate, Re/Max Complete Realty. courtesy of Pillar9 System
 - C$256,0002 bd2 ba840 sqft706 E 15th Ave SW #403, Calgary, AB T2R 0R7For SaleMLS ID #A2317050, Laura Christie, Associate, Cir Realty. courtesy of Pillar9 System
- C$255,0002 bd2 ba1k sqft1209 E 6th St SW #505, Calgary, AB T2R 0Z5For SaleMLS ID #A2328724, Peter Meas, Associate, Re/Max Complete Realty. courtesy of Pillar9 System
- C$265,0002 bd2 ba914 sqft1140 N 15th Ave SW #402, Calgary, AB T2R 1K6For SaleMLS ID #A2314168, Justin Havre, Associate, Exp Realty. courtesy of Pillar9 System
- C$289,9002 bd2 ba1.1k sqft540 S 14th Ave SW #840, Calgary, AB T2R 0M6For SaleMLS ID #A2317939, Lindsay Thompson, Associate, Charles. courtesy of Pillar9 System
- C$269,9002 bd2 ba893 sqft1334 NE 14th Ave SW #505, Calgary, AB T3C 0W2For SaleMLS ID #A2336517, Erin Reeves, Associate, Exp Realty. courtesy of Pillar9 System
- C$280,0002 bd2 ba977 sqft1033 NW 15th Ave SW #204, Calgary, AB T2R 0S5For SaleMLS ID #A2312476, Jessica Wirsche, Associate, Maxwell Canyon Creek. courtesy of Pillar9 System
- C$270,0002 bd1 ba843 sqft1111 N 15th Ave SW #204, Calgary, AB T2R 0S8For SaleMLS ID #A2280082, Darshan Sidhu, Associate, Royal Lepage Metro. courtesy of Pillar9 System
- C$244,9992 bd1 ba815 sqft220 S 13th Ave SW #306, Calgary, AB T2R 1L6For SaleMLS ID #A2319357, Erin O'meara, Associate, The Real Estate District. courtesy of Pillar9 System
- C$248,9001 bd1 ba796 sqft1209 E 6th St SW #504, Calgary, AB T2R 0Z5For SaleMLS ID #A2334602, Erik Thorson, Associate, Cir Realty. courtesy of Pillar9 System
- C$250,0002 bd1 ba804 sqft515 N 17th Ave SW #2B, Calgary, AB T2M 0N4For SaleMLS ID #A2295114, Dusko Sremac, Associate, Real Broker. courtesy of Pillar9 System
- C$169,0002 bd1 ba837 sqft718 S 12th Ave SW #704, Calgary, AB T2R 0H7For SaleMLS ID #A2338078, Sahil Chhabra, Associate, Exp Realty. courtesy of Pillar9 System
- C$239,0002 bd1 ba955 sqft128 S 15th Ave SW #605, Calgary, AB T2R 0P5For SaleMLS ID #A2315052, Sarah Graham, Associate, 2% Realty. courtesy of Pillar9 System
- C$269,9001 bd1 ba612 sqft317 N 19th Ave SW #304, Calgary, AB T2S 0E1For SaleMLS ID #A2317798, Kenwick Chui, Associate, Remax Innovations. courtesy of Pillar9 System
- C$265,0002 bd2 ba1.1k sqft635 N Marsh Rd NE #10, Calgary, AB T2E 5B4For SaleMLS ID #A2329605, Travis Collins, Associate, Lpt Realty. courtesy of Pillar9 System
- C$242,0002 bd1 ba784 sqft903 N 19th Ave SW #307, Calgary, AB T2T 0H8For SaleMLS ID #A2307745, David Johnston, Associate, Re/Max First. courtesy of Pillar9 System
- C$280,0002 bd2 ba900 sqft1334 S 14th Ave SW #202, Calgary, AB T3C 0W2For SaleMLS ID #A2309411, Derek Thistle, Associate, Real Broker. courtesy of Pillar9 System
