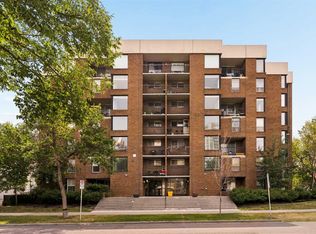
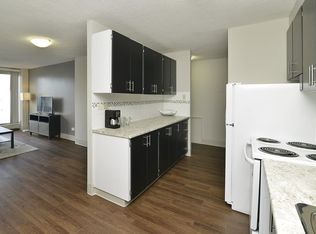
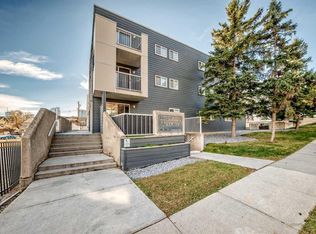
Bright TOP Floor 2 Bedroom, Bi-Level Apartment in the Executive Estates! Beautiful Laminate Flooring in Bedrooms, Hallways, Stairs, Living Room and Dining Room. Tile in Kitchen, Kitchen Nook and Bathroom. No carpet!!! Large South Facing Private Deck! Stainless Steel Appliances and Granite Counters in the Kitchen. Large Linen Closet near Bathroom & Bedrooms on the main Level and a Large Storage Room on the Upper Floor. And there is a Entrance Closet for your Convenience! This Apartment is across the street from a Playground, Close to an Off Lease Dog Park, All Level of Schools, Walking & Biking Pathways, Shopping, Restaurants, Coffee Shops, Downtown, 17th Ave and so much more...
For sale
C$249,900
1123 N 13th Ave SW #704, Calgary, AB T2R 0L7
2beds
844sqft
Apartment
Built in 1971
-- sqft lot
$-- Zestimate®
C$296/sqft
C$586/mo HOA
What's special
Bright top floorBi-level apartmentStainless steel appliances
- 4 hours
- 5
- 0
Zillow last checked:
Listing updated:
Listed by:
Mary Dascollas, Associate,
Royal Lepage Benchmark
Source: courtesy of Pillar9 System,MLS®#: A2357382 Originating MLS®#: Calgary
Facts & features
Interior
Bedrooms & bathrooms
- Bedrooms: 2
- Bathrooms: 1
- Full bathrooms: 1
Other
- Level: Main
- Dimensions: 12`0" x 14`8"
Bedroom
- Level: Main
- Dimensions: 15`8" x 10`10"
Other
- Level: Main
- Dimensions: 0`0" x 0`0"
Dining room
- Level: Upper
- Dimensions: 7`2" x 8`9"
Kitchen
- Level: Upper
- Dimensions: 7`7" x 8`2"
Living room
- Level: Upper
- Dimensions: 12`2" x 19`2"
Heating
- Baseboard
Cooling
- None
Appliances
- Included: Dishwasher, Electric Stove, Microwave Hood Fan, Refrigerator
- Laundry: Common Area
Features
- Granite Counters
- Flooring: Ceramic Tile, Laminate
- Windows: Window Coverings
- Has fireplace: No
- Common walls with other units/homes: 2+ Common Walls,No One Above
Interior area
- Total interior livable area: 844 sqft
- Finished area above ground: 844
Property
Parking
- Total spaces: 1
- Parking features: Parkade, Underground, Assigned
Features
- Levels: Multi Level Unit
- Stories: 7
- Entry location: Top
- Patio & porch: Balcony(s)
- Exterior features: Balcony
Details
- Zoning: CC-MH
Construction
Type & style
- Home type: Apartment
- Property subtype: Apartment
- Attached to another structure: Yes
Materials
- Brick, Concrete
Condition
- New construction: No
- Year built: 1971
Community & HOA
Community
- Features: Park, Playground
- Subdivision: Beltline
HOA
- Has HOA: Yes
- Amenities included: Coin Laundry, Elevator(s), Secured Parking
- Services included: Common Area Maintenance, Gas, Heat, Insurance, Maintenance Grounds, Parking, Professional Management, Reserve Fund Contributions, Sewer, Snow Removal, Trash, Water
- HOA fee: C$586 monthly
Location
- Region: Calgary
Financial & listing details
- Price per square foot: C$296/sqft
- Date on market: 11/7/2026
- Inclusions: n/a
Price history
Price history is unavailable.
Public tax history
Tax history is unavailable.
Climate risks
Neighborhood: Beltline
Nearby schools
GreatSchools rating
No schools nearby
We couldn't find any schools near this home.

Similar homes
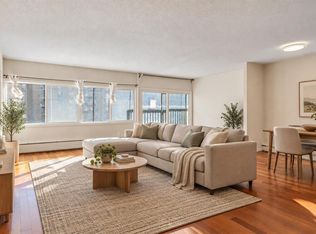
- C$249,9002 bd2 ba1k sqft1209 E 6th St SW #505, Calgary, AB T2R 0Z5For Sale
 MLS ID #A2352064, Peter Meas, Associate, Re/Max Complete Realty. courtesy of Pillar9 System
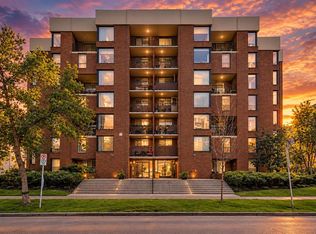
- C$269,9992 bd1 ba908 sqft1123 N 13th Ave SW #106, Calgary, AB T2R 0L7For Sale
 MLS ID #A2346787, Simon Kowalkow, Associate, Real Broker. courtesy of Pillar9 System
- C$239,0002 bd2 ba905 sqft1323 S 15th Ave SW #302, Calgary, AB T3C 0X8For Sale
 MLS ID #A2341410, David Setter, Associate, Cir Realty. courtesy of Pillar9 System
- C$220,0002 bd1 ba701 sqft431 N 1st Ave NE #103, Calgary, AB T2E 0B3For Sale
 MLS ID #A2356627, Karla Linares, Associate, Real Broker. courtesy of Pillar9 System
