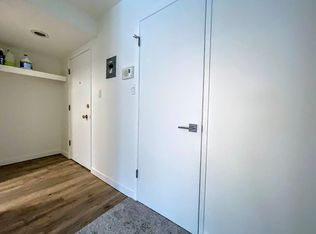
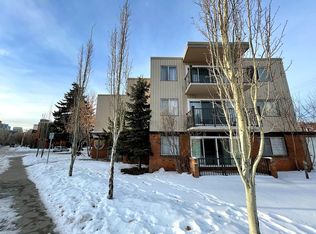
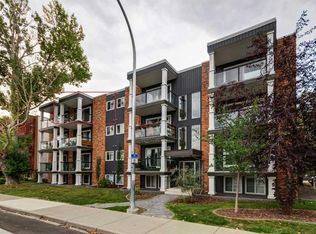
Make It Yours in Sunnyside – Welcome to Sunny on 2nd Get into one of Calgary’s most walkable inner-city neighbourhoods with this 761 sq. ft., 2-bedroom, 1-bathroom condo at Sunny on 2nd. Two good-sized bedrooms and a sensible layout make it a good fit for first-time buyers, young professionals, downsizers or investors. Let's not forget a north-facing and a south-facing balcony. As well as a wood-burning fireplace. Features that you rarely see at this incredible price point. It’s also ready for your personal touch: update the finishes your way and build equity in a neighbourhood that stays in demand. Step outside and Sunnyside is right there: tree-lined streets, local cafés, the Bow River pathways and an easy walk to Kensington’s shops, restaurants and nightlife. Downtown is just minutes away, which makes the commute simple whether you walk, bike or take transit. Condos this well located at this size don’t come up often. Book your showing today.
For sale
C$225,000
624 SE 2nd Ave NW #5, Calgary, AB T2N 0E1
2beds
761sqft
Apartment
Built in 1978
-- sqft lot
$-- Zestimate®
C$296/sqft
C$636/mo HOA
What's special
South-facing balconyWood-burning fireplaceTree-lined streets
- 5 days
- 18
- 2
Zillow last checked:
Listing updated:
Listed by:
Dusko Sremac, Associate,
Real Broker,
Adam Dawes, Associate,
Real Broker
Source: courtesy of Pillar9 System,MLS®#: A2350255 Originating MLS®#: Calgary
Facts & features
Interior
Bedrooms & bathrooms
- Bedrooms: 2
- Bathrooms: 1
- Full bathrooms: 1
Other
- Level: Main
- Dimensions: 14`5" x 10`2"
Bedroom
- Level: Main
- Dimensions: 8`10" x 8`7"
Other
- Level: Main
- Dimensions: 10`3" x 6`6"
Other
- Level: Main
- Dimensions: 10`4" x 8`3"
Other
- Level: Main
- Dimensions: 14`0" x 4`8"
Dining room
- Level: Main
- Dimensions: 8`11" x 4`3"
Kitchen
- Level: Main
- Dimensions: 8`10" x 7`0"
Laundry
- Level: Main
- Dimensions: 8`10" x 4`11"
Living room
- Level: Main
- Dimensions: 13`8" x 11`8"
Heating
- Baseboard
Cooling
- None
Appliances
- Included: Dishwasher, Electric Stove, Range Hood, Refrigerator, Washer/Dryer
- Laundry: In Unit
Features
- See Remarks
- Flooring: Carpet, Linoleum
- Windows: Window Coverings
- Number of fireplaces: 1
- Fireplace features: Wood Burning
- Common walls with other units/homes: 2+ Common Walls
Interior area
- Total interior livable area: 761.34 sqft
Video & virtual tour
Property
Parking
- Total spaces: 1
- Parking features: Assigned, Stall
Features
- Levels: Single Level Unit
- Stories: 4
- Entry location: Other
- Patio & porch: Balcony(s)
- Exterior features: Balcony
Details
- Parcel number: 112065273
- Zoning: M-CG d72
Construction
Type & style
- Home type: Apartment
- Property subtype: Apartment
- Attached to another structure: Yes
Materials
- Stucco, Wood Siding
Condition
- New construction: No
- Year built: 1978
Community & HOA
Community
- Features: Park, Playground
- Subdivision: Sunnyside
HOA
- Has HOA: Yes
- Amenities included: Parking
- Services included: Common Area Maintenance, Heat, Insurance, Parking, Professional Management, Reserve Fund Contributions, Sewer, Snow Removal, Trash, Water
- HOA fee: C$636 monthly
Location
- Region: Calgary
Financial & listing details
- Price per square foot: C$296/sqft
- Date on market: 10/30/2026
- Inclusions: NA
Price history
Price history is unavailable.
Public tax history
Tax history is unavailable.
Climate risks
Neighborhood: Sunnyside
Nearby schools
GreatSchools rating
No schools nearby
We couldn't find any schools near this home.


Similar homes
- C$205,0002 bd1 ba673 sqft2308 E 17b St SW #302, Calgary, AB T2T 4S8For Sale
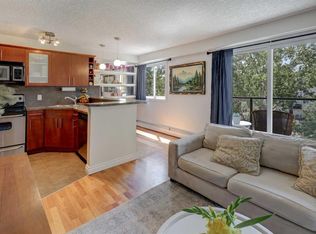 MLS ID #A2355462, Carolyn Watson, Associate, Nineteen 88 Real Estate. courtesy of Pillar9 System
- C$184,9002 bd1 ba813 sqft3420 SE 50th St NW #114, Calgary, AB T3A 2E1For Sale
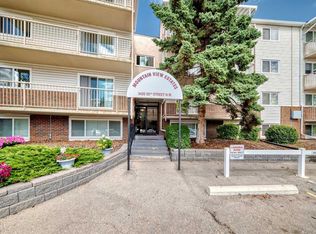 MLS ID #A2355993, Murray Scotton, Associate, Century 21 Masters. courtesy of Pillar9 System
- C$215,0001 bd1 ba491 sqft927 N 2nd Ave NW #404, Calgary, AB T2N 0E7For Sale
 MLS ID #A2343180, Diane Gertrude Lamonaca, Associate, Royal Lepage Benchmark. courtesy of Pillar9 System
- C$234,9002 bd1 ba780 sqft1328 S 13th Ave SW #302, Calgary, AB T3C 0T3For Sale
 MLS ID #A2349655, Zee Zebian, Associate, Re/Max House Of Real Estate. courtesy of Pillar9 System
