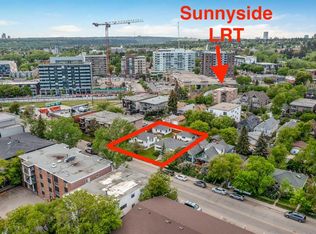
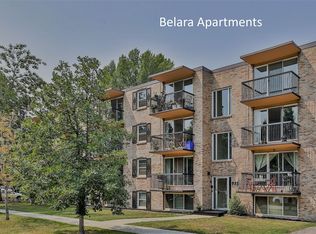
This sought after property is close to everything you will need, for everything you may want! This top floor Condo offers a very short walk away from Memorial drive, Peace Bridge, Prince Island Park, bicycle and walking paths, coffee shops, shopping, downtown, restaurants and grocery stores. You could pick up a coffee and pastry before catching the quick and direct C Train ride to SAIT and University of Calgary! This is a must see location that is beautifully rooted in Sunnyside subdivision of the Kensington community. This one bedroom Suite is in a perfect location for students, professionals and investors. This Condo includes full kitchen, living area, bedroom, laundry space, 4 piece bath, and assigned parking stall and is professionally managed. Stand out features are a large patio door to balcony that during the day it brings in the light of the day and the peaceful sounds of night. The closed in with glass rail balcony is the perfect size for a garden table, 2 chairs, BBQ and is a great place to store your bicycle. This suite is located on the top floor that allows for privacy and no one above!
For sale
C$220,000
927 N 2nd Ave NW #404, Calgary, AB T2N 0E7
1beds
491sqft
Apartment
Built in 1976
-- sqft lot
$-- Zestimate®
C$448/sqft
C$427/mo HOA
What's special
One bedroom suiteFull kitchenLaundry spacePatio door to balcony
- 25 days
- 22
- 2
Zillow last checked:
Listing updated:
Listed by:
Diane Gertrude Lamonaca, Associate,
Royal Lepage Benchmark
Source: courtesy of Pillar9 System,MLS®#: A2343180 Originating MLS®#: Calgary
Originating MLS®#: CalgaryFacts & features
Interior
Bedrooms & bathrooms
- Bedrooms: 1
- Bathrooms: 1
- Full bathrooms: 1
Bedroom
- Level: Suite
- Dimensions: 10`7" x 10`10"
Other
- Level: Suite
- Dimensions: 7`0" x 4`11"
Other
- Level: Suite
- Dimensions: 11`6" x 5`4"
Other
- Level: Suite
- Dimensions: 3`2" x 6`6"
Kitchen
- Level: Suite
- Dimensions: 11`3" x 7`5"
Laundry
- Level: Suite
- Dimensions: 5`5" x 3`0"
Other
- Level: Suite
- Dimensions: 11`2" x 14`8"
Heating
- Baseboard
Cooling
- None
Appliances
- Included: Dishwasher, Electric Range, Range Hood, Refrigerator, Washer
- Laundry: In Bathroom, Laundry Room
Features
- Granite Counters, Soaking Tub
- Flooring: Carpet, Tile, Vinyl
- Has fireplace: No
- Common walls with other units/homes: 2+ Common Walls,No One Above
Interior area
- Total interior livable area: 491.36 sqft
Video & virtual tour
Property
Parking
- Total spaces: 1
- Parking features: Alley Access, Asphalt, Assigned, Stall
Features
- Levels: Single Level Unit
- Stories: 4
- Entry location: Top
- Patio & porch: None
- Exterior features: Balcony
Details
- Zoning: M-CG d72
Construction
Type & style
- Home type: Apartment
- Property subtype: Apartment
- Attached to another structure: Yes
Materials
- Brick, Stucco, Wood Frame, Wood Siding
- Foundation: Concrete Perimeter
- Roof: Membrane
Condition
- New construction: No
- Year built: 1976
Community & HOA
Community
- Features: Park, Playground, Sidewalks, Street Lights
- Subdivision: Sunnyside
HOA
- Has HOA: Yes
- Amenities included: Parking
- Services included: Common Area Maintenance, Electricity, Gas, Insurance, Reserve Fund Contributions, Water
- HOA fee: C$427 monthly
Location
- Region: Calgary
Financial & listing details
- Price per square foot: C$448/sqft
- Date on market: 9/9/2026
- Inclusions: N/A
Price history
Price history is unavailable.
Public tax history
Tax history is unavailable.
Climate risks
Neighborhood: Sunnyside
Nearby schools
GreatSchools rating
No schools nearby
We couldn't find any schools near this home.

Similar homes
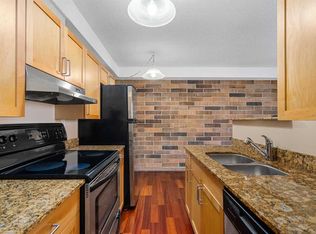
- C$219,0001 bd1 ba503 sqft315 E 9a St NW #404, Calgary, AB T2N 1T7For Sale
 MLS ID #A2335308, Sharon R. Weir, Associate, Trec The Real Estate Company. courtesy of Pillar9 System
 - C$224,9001 bd1 ba578 sqft1920 W 11th Ave SW #106, Calgary, AB T3C 0N8For Sale
 MLS ID #A2349854, Scott Merchant, Associate, Re/Max House Of Real Estate. courtesy of Pillar9 System
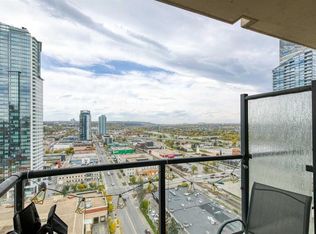
 - C$239,9001 bd1 ba481 sqft1053 E 10th St SW #1903, Calgary, AB T2R 1S6For Sale
 MLS ID #A2349009, Heather Yates, Broker, Yates Real Estate Ltd. courtesy of Pillar9 System
 - C$249,9001 bd1 ba645 sqft1905 S 11th Ave SW #6, Calgary, AB T3C 0N9For Sale
 MLS ID #A2348821, Parin Kelly, Associate, Urban-Realty.Ca. courtesy of Pillar9 System
