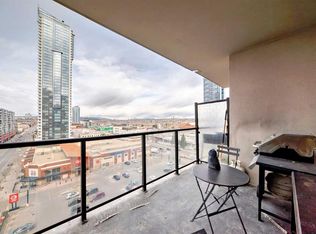
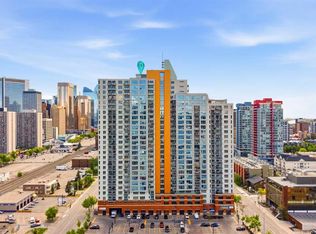
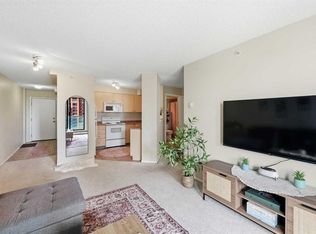
It’s all about the view! Perched on the 19th floor in the heart of Calgary’s Beltline, this one-bedroom condo delivers incredible west-facing views and some truly spectacular sunsets. From your private balcony, take in sweeping views toward Canada Olympic Park, the Rocky Mountains and the Bow River—a backdrop that changes with the seasons and is just as impressive from the large living room windows. Inside, the home has been refreshed with new luxury vinyl plank flooring and fresh paint, creating a bright, clean and move-in-ready space. The functional kitchen offers plenty of cabinetry and flows into the open dining and living area, where the expansive windows bring in natural light and make the view part of the room. There is enough flexibility here for a comfortable living area, dining space and even a work-from-home setup. The bedroom is nicely sized with a generous closet, while the four-piece bathroom and in-suite laundry add the everyday conveniences you want in condo living. Step outside onto the private balcony for your morning coffee, an evening glass of wine, or simply to watch the sun disappear behind the mountains. Vantage Pointe offers the convenience of a 24-hour concierge along with a newly updated fitness facility, all in a location that puts shopping, restaurants, transit and everyday amenities close at hand. Finding a 19th-floor condo at this price point with views like these is no easy task. Whether you’re looking for your first home, a convenient downtown lifestyle, or an investment property, this is an opportunity worth seeing in person. Come for the location—but expect the view to steal the show.
For sale
C$239,900
1053 E 10th St SW #1903, Calgary, AB T2R 1S6
1beds
481sqft
Apartment
Built in 2007
-- sqft lot
$-- Zestimate®
C$498/sqft
C$416/mo HOA
What's special
West-facing viewsSpectacular sunsetsPrivate balconyFresh paintFour-piece bathroomIn-suite laundry
- 9 hours
- 2
- 0
Zillow last checked:
Listing updated:
Listed by:
Heather Yates, Broker,
Yates Real Estate Ltd
Source: courtesy of Pillar9 System,MLS®#: A2349009 Originating MLS®#: Calgary
Originating MLS®#: CalgaryFacts & features
Interior
Bedrooms & bathrooms
- Bedrooms: 1
- Bathrooms: 1
- Full bathrooms: 1
Bedroom
- Level: Main
- Dimensions: 10`5" x 10`1"
Other
- Level: Main
- Dimensions: 8`2" x 5`10"
Other
- Level: Main
- Dimensions: 7`5" x 6`7"
Foyer
- Level: Main
- Dimensions: 6`0" x 3`9"
Kitchen
- Level: Main
- Dimensions: 12`5" x 9`0"
Laundry
- Level: Main
- Dimensions: 3`4" x 3`4"
Living room
- Level: Main
- Dimensions: 12`0" x 11`7"
Heating
- Baseboard
Cooling
- None
Appliances
- Included: Dishwasher, Electric Stove, Microwave, Refrigerator
- Laundry: In Unit
Features
- See Remarks
- Windows: Window Coverings
- Has fireplace: No
- Common walls with other units/homes: 2+ Common Walls
Interior area
- Total interior livable area: 481.85 sqft
- Finished area above ground: 481
Property
Parking
- Total spaces: 1
- Parking features: Underground, Titled
Features
- Levels: Single Level Unit
- Stories: 26
- Entry location: Other
- Patio & porch: Porch
- Exterior features: None
Details
- Parcel number: 91303083
- Zoning: DC (pre 1P2007)
Construction
Type & style
- Home type: Apartment
- Property subtype: Apartment
- Attached to another structure: Yes
Materials
- Brick, Concrete
Condition
- New construction: No
- Year built: 2007
Community & HOA
Community
- Subdivision: Beltline
HOA
- Has HOA: Yes
- Amenities included: Elevator(s), Fitness Center
- Services included: Common Area Maintenance, Electricity, Gas, Heat, Professional Management, Security, Trash, Water
- HOA fee: C$416 monthly
Location
- Region: Calgary
Financial & listing details
- Price per square foot: C$498/sqft
- Date on market: 9/29/2026
- Inclusions: All furniture (excluding lamps, plants and coffee cart) can be included in the sale
Price history
Price history is unavailable.
Public tax history
Tax history is unavailable.
Climate risks
Neighborhood: Beltline
Nearby schools
GreatSchools rating
No schools nearby
We couldn't find any schools near this home.
- C$339,9002 bd2 ba801 sqft1053 10th St SW #915, Calgary, AB T2R1S6For Sale
- C$305,0002 bd2 ba779 sqft1053 E 10th St SW #1907, Calgary, AB T2R1S6For Sale
- C$239,9001 bd1 ba491 sqft1053 E 10th St SW #714, Calgary, AB T2R1S6For Sale

- C$269,9002 bd2 ba773 sqft1053 W 10th St SW #1207, Calgary, AB T2R1S6For Sale

Similar homes
- C$239,9001 bd1 ba491 sqft1053 E 10th St SW #714, Calgary, AB T2R 1S6For SaleMLS ID #A2342358, Zhong Wei, Associate, First Place Realty. courtesy of Pillar9 System
- C$249,9001 bd1 ba473 sqft1053 E 10th St SW #306, Calgary, AB T2R 1S6For Sale
 MLS ID #A2345221, Varuni Dias Nagahawatta, Associate, Cir Realty. courtesy of Pillar9 System
 - C$230,0001 bd1 ba570 sqft1111 N 6th Ave SW #1407, Calgary, AB T2P 5M5For Sale
 MLS ID #A2336111, Rishma Kassam, Associate, Urban-Realty.Ca. courtesy of Pillar9 System
 - C$264,6002 bd1 ba709 sqft1111 N 6th Ave SW #716, Calgary, AB T2P 5M5For Sale
 MLS ID #A2324578, Sarah Graham, Associate, 2% Realty. courtesy of Pillar9 System
