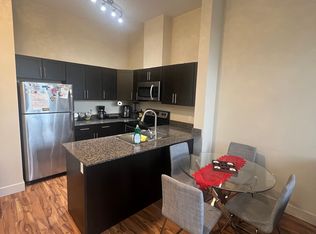
Welcome to McPherson Place in the heart of Bridgeland—one of Calgary’s most vibrant and walkable inner-city communities! Imagine starting your weekends with a quick stroll to local artisanal cafes, followed by a scenic run along the Bow River pathways, or a relaxing afternoon at St. Patrick’s Island. This meticulously maintained, original-owner condo offers a spacious 626 sq. ft. of thoughtfully designed living space. The exceptionally functional open-concept layout features a bright and airy living area that flows seamlessly from the well-appointed kitchen. A standout feature of this particular unit is the versatile bonus den/storage room (measuring 7'10" x 5'8")—the absolute perfect flex space for a dedicated home office, an oversized pantry, or keeping your seasonal gear organized! Step outside onto your private balcony to enjoy your morning coffee or evening relaxation. For your ultimate convenience, this exceptional home comes complete with in-suite laundry and a highly coveted TITLED underground parking stall. The location is truly unbeatable: just steps from the Bridgeland/Memorial LRT station for an effortless, car-free commute to Downtown Calgary. You are surrounded by sprawling green spaces like General Plaza and Murdoch Park, with quick access to Memorial Drive and Deerfoot Trail for easy city-wide navigation. Whether you are a young professional seeking the ultimate urban lifestyle, a first-time homebuyer, or a savvy investor looking for a prime location, this move-in-ready gem offers the perfect blend of everyday convenience, nature, and vibrant city energy!
For sale
C$239,000
955 N McPherson Rd NE #221, Calgary, AB T2E 6V3
1beds
626sqft
Apartment
Built in 2013
-- sqft lot
$-- Zestimate®
C$382/sqft
C$451/mo HOA
What's special
Exceptionally functional open-concept layoutWell-appointed kitchenPrivate balconyIn-suite laundry
- 64 days
- 14
- 0
Zillow last checked:
Listing updated:
Listed by:
Icedas Feng, Associate,
Power Properties
Source: courtesy of Pillar9 System,MLS®#: A2330690 Originating MLS®#: Calgary
Originating MLS®#: CalgaryFacts & features
Interior
Bedrooms & bathrooms
- Bedrooms: 1
- Bathrooms: 1
- Full bathrooms: 1
Other
- Level: Main
- Dimensions: 11`5" x 11`2"
Other
- Level: Main
- Dimensions: 12`1" x 5`6"
Other
- Level: Main
- Dimensions: 4`1" x 10`9"
Foyer
- Level: Main
- Dimensions: 3`7" x 3`5"
Kitchen
- Level: Main
- Dimensions: 8`2" x 9`1"
Laundry
- Level: Main
- Dimensions: 2`8" x 3`1"
Living room
- Level: Main
- Dimensions: 11`2" x 14`10"
Storage
- Level: Main
- Dimensions: 7`10" x 5`8"
Heating
- Baseboard
Cooling
- None
Appliances
- Included: Dishwasher, Electric Range, Microwave Hood Fan, Refrigerator, Washer/Dryer
- Laundry: In Unit, Laundry Room
Features
- Quartz Counters
- Flooring: Laminate
- Has fireplace: No
- Common walls with other units/homes: 2+ Common Walls
Interior area
- Total interior livable area: 626.25 sqft
Property
Parking
- Total spaces: 1
- Parking features: Garage Door Opener, Titled, Underground
- Has uncovered spaces: Yes
Features
- Levels: Single Level Unit
- Stories: 6
- Entry location: Below Grade
- Patio & porch: Balcony(s)
- Exterior features: Balcony, Courtyard, Private Entrance
Details
- Parcel number: 112315049
- Zoning: DC
Construction
Type & style
- Home type: Apartment
- Property subtype: Apartment
- Attached to another structure: Yes
Materials
- Brick, Concrete
Condition
- New construction: No
- Year built: 2013
Community & HOA
Community
- Features: Sidewalks, Street Lights
- Subdivision: Bridgeland/Riverside
HOA
- Has HOA: Yes
- Amenities included: Dog Park, Dog Run, Elevator(s), Secured Parking, Trash
- Services included: Insurance, Parking, Professional Management, Reserve Fund Contributions, Sewer, Snow Removal, Trash, Water
- HOA fee: C$451 monthly
Location
- Region: Calgary
Financial & listing details
- Price per square foot: C$382/sqft
- Date on market: 7/20/2026
- Inclusions: n/a
Price history
Price history is unavailable.
Public tax history
Tax history is unavailable.
Climate risks
Neighborhood: Bridgeland
Nearby schools
GreatSchools rating
No schools nearby
We couldn't find any schools near this home.
- C$189,9001 bd1 ba430 sqft955 N McPherson Rd NE #313, Calgary, AB T2E6V3For Sale
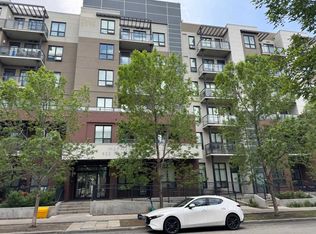
- C$249,9001 bd1 ba601 sqft955 N McPherson Rd NE #514, Calgary, AB T2E6V3For Sale

- C$255,0001 bd1 ba597 sqft955 N McPherson Rd NE #515, Calgary, AB T2E6V3For Sale

- C$--1 bd1 ba600 sqft955 McPherson Rd NE, Calgary, AB T2E6V3Off Market
Similar homes
- C$249,9001 bd1 ba601 sqft955 N McPherson Rd NE #514, Calgary, AB T2E 6V3For SaleMLS ID #A2331876, Devon Sankey, Associate, Re/Max House Of Real Estate. courtesy of Pillar9 System
- C$255,0001 bd1 ba597 sqft955 N McPherson Rd NE #515, Calgary, AB T2E 6V3For SaleMLS ID #A2315884, Kiyan Sunderji, Associate, Cir Realty. courtesy of Pillar9 System
- C$249,9991 bd1 ba596 sqft721 E 4th St NE #137, Calgary, AB T2E 3S7For Sale
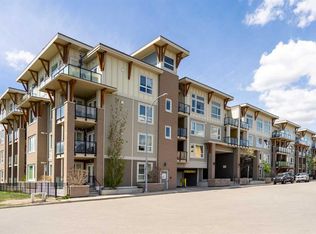 MLS ID #A2343986, Beth Irving, Associate, Re/Max First. courtesy of Pillar9 System
 - C$240,0001 bd1 ba637 sqft1410 N 1st St SE #502, Calgary, AB T2G 5T7For Sale
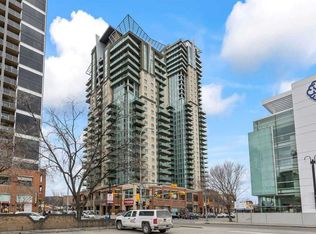 MLS ID #A2334121, Olena Sobkovych, Associate, Cir Realty. courtesy of Pillar9 System
