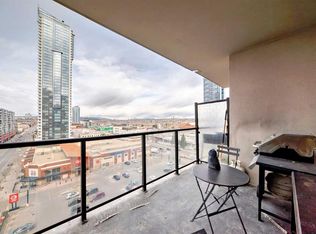
1 BDRM AND DEN, SOUTHWEST VIEWS, TITLED PARKING, CONCIERGE tHIS Condo in the Heart of Calgary's Beltline. Welcome to this beautifully appointed 1-bedroom and den condo, ideally located on the 18th floor, with views, in the vibrant Beltline community of Calgary. I've seen more condos than I can remember, but this is one of my favourite floor plans. The kitchen has everything you need and the space to make a full dinner: SS appliances, including an oversized double-door refrigerator, Quartz counters, and ample counter space. Newer luxury vinyl plank flooring throughout, and large windows allow the natural light to cascade in and offers you a beautiful view of the Calgary city skyline. There's a space for an office, and you can relax on your private balcony and enjoy morning coffees or dinners with the view. Just steps away on the back side of the building is a Major grocery store, a Co-op, Asian and organic grocery options. Conveniently located to famous 17th Ave in Calgary, which offers the best dining options for the Calgary Food Scene. Don’t forget to take advantage of the free downtown light rail system, which is conveniently located mere blocks away from the apartment. Located steps away from the Bow River, you’ll enjoy easy access to scenic strolls, cycling, walking, and nearby parks such as the famous Princess Island Park. This condo comes with one titled underground parking stall #260; your vehicle is protected year-round. The building also offers secure access, providing residents with peace of mind. The gym is on the second floor. Condo fees include heat, water, and electricity. The building has security cameras and 4 main elevators for ease of access. THIS CONDO HAS EVERYTHING YOU NEED TO MAKE IT AN IDEAL 1ST HOME OR FOR AN INVESTMENT. Pets allowed with approval.
For sale
C$259,900
1053 SE 10th St SW #1812, Calgary, AB T2R 1S6
1beds
668sqft
Apartment
Built in 2007
-- sqft lot
$-- Zestimate®
C$389/sqft
C$553/mo HOA
What's special
Southwest viewsOversized double-door refrigeratorQuartz countersAmple counter spaceSpace for an officePrivate balcony
- 8 days
- 12
- 1
Zillow last checked:
Listing updated:
Listed by:
April Isaac, Associate,
One Percent Realty
Source: courtesy of Pillar9 System,MLS®#: A2343459 Originating MLS®#: Calgary
Originating MLS®#: CalgaryFacts & features
Interior
Bedrooms & bathrooms
- Bedrooms: 1
- Bathrooms: 1
- Full bathrooms: 1
Other
- Level: Main
- Dimensions: 13`7" x 10`2"
Other
- Level: Main
- Dimensions: 12`4" x 5`5"
Dining room
- Level: Main
- Dimensions: 8`1" x 8`0"
Other
- Level: Main
- Dimensions: 5`1" x 4`6"
Kitchen
- Level: Main
- Dimensions: 10`7" x 8`8"
Laundry
- Level: Main
- Dimensions: 3`1" x 3`0"
Living room
- Level: Main
- Dimensions: 13`8" x 10`8"
Office
- Level: Main
- Dimensions: 10`8" x 8`0"
Storage
- Level: Main
- Dimensions: 4`0" x 3`2"
Heating
- Baseboard
Cooling
- None
Appliances
- Included: Dishwasher, Range Hood, Refrigerator, Washer/Dryer
- Laundry: In Unit
Features
- High Ceilings, No Smoking Home, Open Floorplan, Quartz Counters, Recessed Lighting, Soaking Tub
- Flooring: Vinyl
- Windows: Window Coverings
- Has fireplace: No
- Common walls with other units/homes: 2+ Common Walls
Interior area
- Total interior livable area: 668 sqft
- Finished area above ground: 668
Property
Parking
- Total spaces: 1
- Parking features: Gated, Heated Garage, Owned, Secured, Stall, Titled, Underground
Features
- Levels: Single Level Unit
- Stories: 26
- Entry location: Other
- Patio & porch: Balcony(s)
- Exterior features: Balcony, BBQ gas line
Details
- Zoning: DC (pre 1P2007)
Construction
Type & style
- Home type: Apartment
- Property subtype: Apartment
- Attached to another structure: Yes
Materials
- Concrete
Condition
- New construction: No
- Year built: 2007
Community & HOA
Community
- Features: Park, Sidewalks, Street Lights
- Subdivision: Beltline
HOA
- Has HOA: Yes
- Amenities included: Elevator(s), Fitness Center, Garbage Chute, Secured Parking, Trash, Visitor Parking
- Services included: Amenities of HOA/Condo, Electricity, Gas, Heat, Interior Maintenance, Maintenance Grounds, Parking, Professional Management, Reserve Fund Contributions, Sewer, Snow Removal, Trash, Water
- HOA fee: C$553 monthly
Location
- Region: Calgary
Financial & listing details
- Price per square foot: C$389/sqft
- Date on market: 9/9/2026
- Inclusions: 1 SET OF KEYS AND FOBS, electric induction range
Price history
Price history is unavailable.
Public tax history
Tax history is unavailable.
Climate risks
Neighborhood: Beltline
Nearby schools
GreatSchools rating
No schools nearby
We couldn't find any schools near this home.
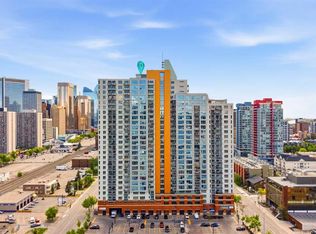
- C$339,9002 bd2 ba801 sqft1053 10th St SW #915, Calgary, AB T2R1S6For Sale
- C$315,0002 bd2 ba779 sqft1053 E 10th St SW #1907, Calgary, AB T2R1S6For Sale
- C$239,9001 bd1 ba491 sqft1053 E 10th St SW #714, Calgary, AB T2R1S6For Sale

- C$274,9002 bd2 ba773 sqft1053 W 10th St SW #1207, Calgary, AB T2R1S6For Sale

Similar homes
- C$239,9001 bd1 ba491 sqft1053 E 10th St SW #714, Calgary, AB T2R 1S6For SaleMLS ID #A2342358, Zhong Wei, Associate, First Place Realty. courtesy of Pillar9 System
- C$264,9991 bd1 ba623 sqft328 S 21st Ave SW #511, Calgary, AB T2S 0G8For Sale
 MLS ID #A2345227, Rachel Vanderveen, Associate, Exp Realty. courtesy of Pillar9 System
 - C$259,9001 bd1 ba546 sqft211 N 13th Ave SE #904, Calgary, AB T2G 1E1For Sale
 MLS ID #A2341103, Eric Boyd, Associate, Re/Max House Of Real Estate. courtesy of Pillar9 System
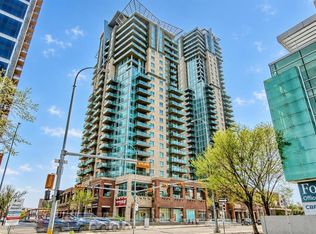
 - C$274,9001 bd1 ba698 sqft1410 N 1st St SE #1702, Calgary, AB T2G 5T7For Sale
 MLS ID #A2343997, Elaine Pippi, Associate, Diamond Realty & Associates Ltd. courtesy of Pillar9 System
