Welcome to downtown living with a view! Perched on the 14th floor in Calgary’s desirable Downtown West End, this beautifully RENOVATED designed 2 bedroom, 2 bathroom condo offers the perfect blend of urban convenience, comfort, and scenery. Enjoy stunning unobstructed views of the river valley and mountains from a bright, open-concept layout filled with natural light. The spacious kitchen features plenty of counter space, an eating bar, and a dedicated dining area, making it ideal for everyday living or entertaining. The primary bedroom includes a large walk-through closet and private ensuite, while the second bedroom offers excellent flexibility for guests, a roommate, or a stylish home office. Located in a solid concrete building with full-time concierge service, this home also includes in-suite laundry, titled underground parking, secure bike storage, and access to a gym facility. Just steps from the LRT, river pathway system, downtown amenities, restaurants, shops, and the Bow River, this is an incredible opportunity to enjoy a low-maintenance lifestyle in one of Calgary’s most connected urban locations. Condo fees include HEAT and ELECTRICITY. UPDATES: FLOORING + TRIMS (2022), KITCHEN CABINETS + BATHROOM VANITY (2022) Book your private showing today!
For sale
C$310,000
1111 NW 6th Ave SW #1408, Calgary, AB T2P 5M5
2beds
786sqft
Apartment
Built in 2005
-- sqft lot
$-- Zestimate®
C$394/sqft
C$660/mo HOA
What's special
Beautifully renovatedEating barDedicated dining areaIn-suite laundry
- 12 days |
- 19 |
- 2 |
Zillow last checked:
Listing updated:
Listed by:
Jeffery Chan, Associate,
Grand Realty
Source: courtesy of Pillar9 System,MLS®#: A2336779 Originating MLS®#: Calgary
Originating MLS®#: CalgaryFacts & features
Interior
Bedrooms & bathrooms
- Bedrooms: 2
- Bathrooms: 2
- Full bathrooms: 2
Bedroom
- Level: Main
- Dimensions: 11`1" x 11`4"
Other
- Level: Main
- Dimensions: 10`4" x 11`4"
Other
- Level: Main
- Dimensions: 4`11" x 7`10"
Other
- Level: Main
- Dimensions: 7`10" x 4`11"
Dining room
- Level: Main
- Dimensions: 11`10" x 15`3"
Kitchen
- Level: Main
- Dimensions: 9`3" x 8`6"
Living room
- Level: Main
- Dimensions: 9`6" x 11`10"
Heating
- Baseboard
Cooling
- None
Appliances
- Included: Dryer, Electric Stove, Garage Control(s), Microwave Hood Fan, Refrigerator, Washer
- Laundry: In Unit
Features
- See Remarks
- Windows: Window Coverings
- Has fireplace: No
- Common walls with other units/homes: 2+ Common Walls
Interior area
- Total interior livable area: 786.03 sqft
- Finished area above ground: 786
Property
Parking
- Total spaces: 1
- Parking features: Underground, Titled
Features
- Levels: Single Level Unit
- Stories: 20
- Entry location: Other
- Patio & porch: Balcony(s)
- Exterior features: Balcony
Details
- Zoning: DC (pre 1P2007)
Construction
Type & style
- Home type: Apartment
- Property subtype: Apartment
- Attached to another structure: Yes
Materials
- Brick, Concrete
Condition
- New construction: No
- Year built: 2005
Community & HOA
Community
- Features: Park, Sidewalks
- Subdivision: Downtown West End
HOA
- Has HOA: Yes
- Amenities included: Elevator(s), Fitness Center
- Services included: Caretaker, Common Area Maintenance, Electricity, Heat, Insurance, Parking, Professional Management, Reserve Fund Contributions, Security, Sewer, Snow Removal, Water
- HOA fee: C$660 monthly
Location
- Region: Calgary
Financial & listing details
- Price per square foot: C$394/sqft
- Date on market: 8/13/2026
- Inclusions: None
Price history
Price history is unavailable.
Public tax history
Tax history is unavailable.
Climate risks
Neighborhood: Downtown
Nearby schools
GreatSchools rating
No schools nearby
We couldn't find any schools near this home.
- C$264,6002 bd1 ba709 sqft1111 N 6th Ave SW #716, Calgary, AB T2P5M5For Sale

- C$329,8002 bd2 ba812 sqft1111 S 6th Ave SW #1008, Calgary, AB T2P5M5For Sale

- C$299,9002 bd1 ba695 sqft1111 N 6th Ave SW #1014, Calgary, AB T2P5M5For Sale
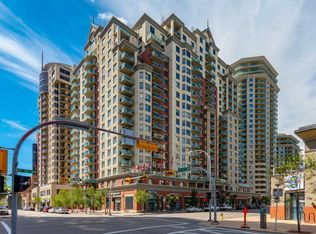
- C$--1 bd1 ba591 sqft1111 6th Ave SW #1609, Calgary, AB T2P5M5Off Market
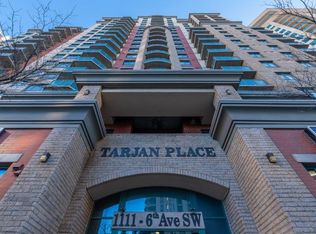
- C$1,8501 bd1 ba591 sqft1111 6th Ave SW #904, Calgary, AB T2P5M5For Rent
- C$475,0002 bd2 ba1.6k sqft683 10th St E #1901, Calgary, AB T2P5G3For Sale
- C$2,1951 bd1 ba780 sqft1121 6th Ave SW #718, Calgary, AB T2P5J4For Rent
- C$--2 bd2 ba960 sqft1121 6th Ave SW #813, Calgary, AB T2P5J4Off Market
Similar homes
- C$325,0002 bd2 ba953 sqft650 W 10th St SW #1301, Calgary, AB T2P 5G4For Sale
 MLS ID #A2338581, Justin Shin, Associate, Cir Realty. courtesy of Pillar9 System
 - C$315,0002 bd2 ba779 sqft1053 E 10th St SW #1907, Calgary, AB T2R 1S6For Sale
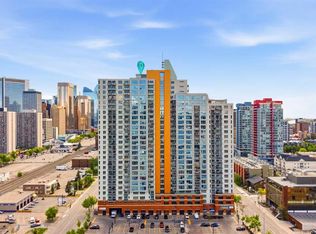 MLS ID #A2316751, Vinay Thankey, Associate, Re/Max Realty Professionals. courtesy of Pillar9 System
 - C$324,9002 bd2 ba776 sqft1053 E 10th St SW #2007, Calgary, AB T2R 1S6For Sale
 MLS ID #A2324899, Serhan Tarkan, Associate, Royal Lepage Benchmark. courtesy of Pillar9 System
 - C$350,0002 bd2 ba804 sqft788 12th Ave SW #1102, Calgary, AB T2R 0H1For Sale
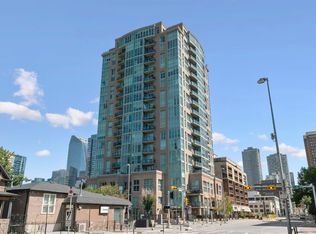 MLS ID #A2337238, Jenna Leigh Bole, Associate, Royal Lepage Benchmark. courtesy of Pillar9 System
 - C$289,9002 bd1 ba754 sqft1053 10th St E #1005, Calgary, AB T2R 1S6For SaleMLS ID #A2322374, Alexander Weston, Associate, Real Broker. courtesy of Pillar9 System
- C$325,0002 bd2 ba890 sqft210 S 15th Ave SE #206, Calgary, AB T2G 0B5For SaleMLS ID #A2338053, Karssen Askew, Associate, Real Broker. courtesy of Pillar9 System
- C$269,9002 bd1 ba739 sqft1121 W 6th Ave SW #905, Calgary, AB T2P 5J4For SaleMLS ID #A2313408, Mark Wang, Broker, Homecare Realty Ltd.. courtesy of Pillar9 System
- C$325,0002 bd2 ba845 sqft2307 E 14th St SW #303, Calgary, AB T2T 3T5For SaleMLS ID #A2319438, Doug Cabral, Associate, Royal Lepage Benchmark. courtesy of Pillar9 System
- C$355,0002 bd2 ba921 sqft1110 W 11th St SW #504, Calgary, AB T2R 1S5For SaleMLS ID #A2333250, Julie Vesuwalla, Associate Broker, Century 21 Bamber Realty Ltd.. courtesy of Pillar9 System
- C$294,9001 bd1 ba483 sqft1500 W 7th St SW #905, Calgary, AB T2R 1A7For SaleMLS ID #A2339427, Ben Tsai, Associate, Re/Max Complete Realty. courtesy of Pillar9 System
- C$269,9002 bd2 ba893 sqft1334 NE 14th Ave SW #505, Calgary, AB T3C 0W2For SaleMLS ID #A2336517, Erin Reeves, Associate, Exp Realty. courtesy of Pillar9 System
- C$328,9002 bd2 ba782 sqft325 E 3rd St SE #1406, Calgary, AB T2G 0T9For SaleMLS ID #A2322882, Rajeev Bhatia, Associate, Zolo Realty. courtesy of Pillar9 System
- C$294,9002 bd2 ba875 sqft1317 S 27th St SE #2201, Calgary, AB T2A 4Y5For SaleMLS ID #A2335972, Najada Abedini, Associate, Lpt Realty. courtesy of Pillar9 System
- C$310,0002 bd1 ba807 sqft523 N 15th Ave SW #605, Calgary, AB T2R 0R3For SaleMLS ID #A2297203, Michael Wood, Associate, Re/Max First. courtesy of Pillar9 System
- C$289,9002 bd2 ba969 sqft126 S 14th Ave SW #121, Calgary, AB T2R 0L9For SaleMLS ID #A2322669, Jonathan Popowich, Associate Broker, Exp Realty. courtesy of Pillar9 System
- C$265,0002 bd1 ba849 sqft1414 W 12th St SW #503, Calgary, AB T3C 3T2For SaleMLS ID #A2337334, Jeff Mikolajow, Associate, Re/Max Complete Realty. courtesy of Pillar9 System
- C$439,9002 bd2 ba1k sqft1078 S 6th Ave SW #305, Calgary, AB T2P 5N6For SaleMLS ID #A2336702, Christy Longacre, Associate, Re/Max Landan Real Estate. courtesy of Pillar9 System
- C$375,0002 bd2 ba949 sqft804 W 3rd Ave SW #1002, Calgary, AB T2P 0G9For SaleMLS ID #A2326145, Tim Lind, Associate, Re/Max Real Estate (Mountain View). courtesy of Pillar9 System
- C$349,0002 bd2 ba779 sqft325 N 3rd St SE #1506, Calgary, AB T2G 0T9For SaleMLS ID #A2322539, Nav Sahi, Associate, Maxwell Central. courtesy of Pillar9 System
- C$280,0002 bd2 ba900 sqft1334 S 14th Ave SW #202, Calgary, AB T3C 0W2For SaleMLS ID #A2309411, Derek Thistle, Associate, Real Broker. courtesy of Pillar9 System
