Perfectly positioned just steps from vibrant 17th Ave and a short walk to downtown, this bright & spacious 800+ sq ft TOP FLOOR end unit offers the ideal blend of sq ft, layout,, & inner-city lifestyle. Thoughtfully designed, the open concept floor plan features updated flooring throughout the main living areas & generously sized bedrooms. The kitchen has been opened up & flows seamlessly into the dining space & living area & is equipped with ample cabinetry, tile backsplash, metal counter-tops with integrated sink, & SS appliances. Both bedrooms are spacious, & enjoy large closets & beautiful views. The well-appointed 4pc bathroom includes built-in shelving & storage for added functionality. Additional highlights include in-suite laundry (Euro-style combo unit), dedicated storage, a secure parking stall, & a separate storage locker. This well maintained concrete building enjoys an unbeatable location & puts you right in the heart of the best of inner city YYC, with trendy restaurants, cafes, boutique shopping, & nightlife along 17th Ave all just a half block away. Whether you're a young professional, investor, or someone seeking an energetic urban lifestyle, this is a great opportunity.
For sale
C$310,000
523 N 15th Ave SW #605, Calgary, AB T2R 0R3
2beds
807sqft
Apartment
Built in 1978
-- sqft lot
$-- Zestimate®
C$384/sqft
C$553/mo HOA
What's special
Open concept floor planGenerously sized bedroomsAmple cabinetryTile backsplashSs appliancesLarge closetsBeautiful views
- 137 days |
- 6 |
- 0 |
Zillow last checked:
Listing updated:
Listed by:
Michael Wood, Associate,
Re/Max First
Source: courtesy of Pillar9 System,MLS®#: A2297203 Originating MLS®#: Calgary
Originating MLS®#: CalgaryFacts & features
Interior
Bedrooms & bathrooms
- Bedrooms: 2
- Bathrooms: 1
- Full bathrooms: 1
Bedroom
- Level: Main
- Dimensions: 13`3" x 9`1"
Other
- Level: Main
- Dimensions: 9`11" x 12`6"
Other
- Level: Main
- Dimensions: 8`0" x 4`11"
Dining room
- Level: Main
- Dimensions: 10`4" x 6`8"
Foyer
- Level: Main
- Dimensions: 7`9" x 6`1"
Kitchen
- Level: Main
- Dimensions: 10`2" x 15`5"
Living room
- Level: Main
- Dimensions: 10`4" x 10`1"
Heating
- Baseboard, Natural Gas
Cooling
- None
Appliances
- Included: Dishwasher, Electric Stove, Microwave Hood Fan, Refrigerator, Washer/Dryer
- Laundry: In Unit, Multiple Locations
Features
- Kitchen Island, Metal Counters, No Animal Home, No Smoking Home, Pantry
- Flooring: Laminate, Tile
- Windows: Window Coverings
- Has fireplace: No
- Common walls with other units/homes: 2+ Common Walls
Interior area
- Total interior livable area: 807.14 sqft
- Finished area above ground: 807
Video & virtual tour
Property
Parking
- Total spaces: 1
- Parking features: Gated, Off Street, Outside, Secured, Stall, Assigned
Features
- Levels: Single Level Unit
- Stories: 6
- Entry location: Top
- Patio & porch: Balcony(s)
- Exterior features: Balcony
Details
- Zoning: CC-MH
Construction
Type & style
- Home type: Apartment
- Property subtype: Apartment
- Attached to another structure: Yes
Materials
- Brick, Concrete
Condition
- New construction: No
- Year built: 1978
Community & HOA
Community
- Features: Park, Sidewalks, Street Lights
- Subdivision: Beltline
HOA
- Has HOA: Yes
- Amenities included: Elevator(s), Laundry, Secured Parking
- Services included: Common Area Maintenance, Heat, Insurance, Parking, Professional Management, Reserve Fund Contributions, Sewer, Snow Removal, Water
- HOA fee: C$553 monthly
Location
- Region: Calgary
Financial & listing details
- Price per square foot: C$384/sqft
- Date on market: 4/10/2026
- Inclusions: Note the Washer/Dryer is an all in one unit Euro-Style unit, Laundry Room also available & located in lower level by Storage Lockers
Price history
Price history is unavailable.
Public tax history
Tax history is unavailable.
Climate risks
Neighborhood: Beltline
Nearby schools
GreatSchools rating
No schools nearby
We couldn't find any schools near this home.
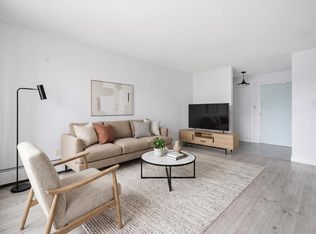
- C$200,0002 bd1 ba809 sqft523 N 15th Ave SW #405, Calgary, AB T2R0R3For Sale
- C$319,9002 bd1 ba815 sqft527 15th Ave SW #213, Calgary, AB T2R1R5For Sale
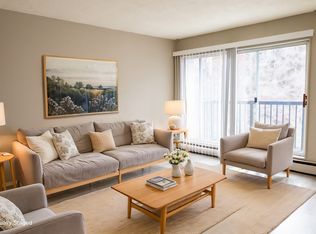
- C$430,0002 bd2 ba1.1k sqft527 N 15th Ave SW #416, Calgary, AB T2R1R5For Sale

- C$--1 bd1 ba450 sqft528 15th Ave SW, Calgary, AB T2R0R2Off Market
- C$---- bd1 ba250 sqft528 15th Ave SW #505912, Calgary, AB T2R0R2Off Market
- C$--1 bd1 ba450 sqft528 15th Ave SW #505913, Calgary, AB T2R0R2Off Market
- C$--2 bd1 ba900 sqft527 15th Ave SW #210, Calgary, AB T2R1R5Off Market
- C$--1 bd1 ba-- sqft514 15th Ave SW, Calgary, AB T2R0R2Off Market
Similar homes
- C$300,0002 bd2 ba963 sqft537 N 14th Ave SW #703, Calgary, AB T2R 0M7For Sale
 MLS ID #A2338452, Karssen Askew, Associate, Real Broker. courtesy of Pillar9 System
 - C$340,0002 bd2 ba1.1k sqft133 N 25th Ave SW #2A, Calgary, AB T2S 0K8For Sale
 MLS ID #A2327451, Rob Johnstone, Associate, Re/Max Complete Realty. courtesy of Pillar9 System
 - C$289,9002 bd2 ba1.1k sqft540 S 14th Ave SW #840, Calgary, AB T2R 0M6For Sale
 MLS ID #A2317939, Lindsay Thompson, Associate, Charles. courtesy of Pillar9 System
 - C$310,0002 bd2 ba786 sqft1111 NW 6th Ave SW #1408, Calgary, AB T2P 5M5For Sale
 MLS ID #A2336779, Jeffery Chan, Associate, Grand Realty. courtesy of Pillar9 System
 - C$339,9002 bd2 ba1.1k sqft114 S 15th Ave SW #108, Calgary, AB T2R 0P5For SaleMLS ID #A2334521, John Hripko, Associate, Royal Lepage Benchmark. courtesy of Pillar9 System
- C$265,0002 bd1 ba769 sqft626 S 15th Ave SW #402, Calgary, AB T2R 0R5For SaleMLS ID #A2319608, Justin Havre, Associate, Exp Realty. courtesy of Pillar9 System
- C$280,0002 bd2 ba977 sqft1033 NW 15th Ave SW #204, Calgary, AB T2R 0S5For SaleMLS ID #A2312476, Jessica Wirsche, Associate, Maxwell Canyon Creek. courtesy of Pillar9 System
- C$179,9002 bd1 ba762 sqft626 S 15th Ave SW #502, Calgary, AB T2R 0R5For SaleMLS ID #A2338694, Carson Harris, Associate, Real Broker. courtesy of Pillar9 System
- C$255,0002 bd1 ba844 sqft1414 W 5th St SW #803, Calgary, AB T2R 0Y8For SaleMLS ID #A2319077, Dusko Sremac, Associate, Real Broker. courtesy of Pillar9 System
- C$269,9002 bd2 ba893 sqft1334 NE 14th Ave SW #505, Calgary, AB T3C 0W2For SaleMLS ID #A2336517, Erin Reeves, Associate, Exp Realty. courtesy of Pillar9 System
- C$255,0002 bd2 ba1k sqft1209 E 6th St SW #505, Calgary, AB T2R 0Z5For SaleMLS ID #A2328724, Peter Meas, Associate, Re/Max Complete Realty. courtesy of Pillar9 System
- C$324,9002 bd2 ba776 sqft1053 E 10th St SW #2007, Calgary, AB T2R 1S6For SaleMLS ID #A2324899, Serhan Tarkan, Associate, Royal Lepage Benchmark. courtesy of Pillar9 System
- C$280,0002 bd2 ba900 sqft1334 S 14th Ave SW #202, Calgary, AB T3C 0W2For SaleMLS ID #A2309411, Derek Thistle, Associate, Real Broker. courtesy of Pillar9 System
- C$274,9002 bd2 ba907 sqft1334 S 14th Ave SW #205, Calgary, AB T3C 0W2For SaleMLS ID #A2329629, Paulina Ciezar, Associate, Real Broker. courtesy of Pillar9 System
- C$249,9002 bd1 ba815 sqft718 S 12th Ave SW #202, Calgary, AB T2R 0H7For SaleMLS ID #A2323434, James Iii Pooten, Associate, Real Broker. courtesy of Pillar9 System
- C$265,0002 bd1 ba849 sqft1414 W 12th St SW #503, Calgary, AB T3C 3T2For SaleMLS ID #A2337334, Jeff Mikolajow, Associate, Re/Max Complete Realty. courtesy of Pillar9 System
- C$250,0002 bd1 ba804 sqft515 N 17th Ave SW #2B, Calgary, AB T2M 0N4For SaleMLS ID #A2295114, Dusko Sremac, Associate, Real Broker. courtesy of Pillar9 System
- C$244,9992 bd1 ba815 sqft220 S 13th Ave SW #306, Calgary, AB T2R 1L6For SaleMLS ID #A2319357, Erin O'meara, Associate, The Real Estate District. courtesy of Pillar9 System
- C$270,0002 bd1 ba843 sqft1111 N 15th Ave SW #204, Calgary, AB T2R 0S8For SaleMLS ID #A2280082, Darshan Sidhu, Associate, Royal Lepage Metro. courtesy of Pillar9 System
- C$285,9502 bd1 ba904 sqft1320 S 12th Ave SW #401, Calgary, AB T3C 3R6For SaleMLS ID #A2265296, David Lofthaug, Broker, Bode Platform Inc.. courtesy of Pillar9 System
