Come on over to Hampton Court where convenience and comfort coincide! This urban castle is tucked into one of Calgary's most walkable communities..... every fun thing is nearby! Not only that but Hampton Court is synonymous with great first impressions.... the drive-under allows for safe, out-of-traffic and out-of-the-weather pickups and drop-offs. Then the sun-drenched, spacious and welcoming entry showcases that this is a building a cut above the others! Now the home.... This 2nd floor corner unit offers TWO bedrooms, TWO bathrooms and — TWO balconies, one off the great room and one off the primary bedroom, so you've always got a spot to soak in the community vibe! This home has seen the love over the years, with a number of updates along the way giving it a bright, open feel — a place where entertaining is easy and echoes of laughter linger. Loads of windows mean tons of natural light throughout. The primary bedroom impresses with a big walk-in closet and a 3-piece ensuite, while the second bedroom and main bathroom offer flexibility for guests, family or a home office. Step outside and the Elbow River pathways are right at your doorstep, ready for morning walks, evening strolls or a coffee with a view. A quick stroll east and you're at the Stampede grounds, Big Four and Saddledome — year-round entertainment. A stone's throw west are the 4th Street restaurants, bistros and pubs. Ahhhh....... Living at Hampton Court! Walk to dinner, enjoy your evening, hit the pub and home again........ all within a No-Uber walk! Note.... 3 minutes to Rocky Beach and 13 minutes up the River pathway to MNP Sports Centre! The building is well managed and in great shape, with recent upgrades including new boilers, fire alarm and ventilation systems, resealed balconies and security cameras. Residents enjoy a social room, common area patio, 9 visitor parking spots and heated underground parking. This is true urban inner-city lifestyle — come see why Hampton Court residents love calling this home!
For sale
C$340,000
133 N 25th Ave SW #2A, Calgary, AB T2S 0K8
2beds
1,168sqft
Apartment
Built in 1976
-- sqft lot
$-- Zestimate®
C$291/sqft
C$832/mo HOA
What's special
Two bedroomsTwo bathroomsBright open feelResealed balconiesSecurity camerasCommon area patioHeated underground parking
- 4 hours |
- 3 |
- 0 |
Zillow last checked:
Listing updated:
Listed by:
Rob Johnstone, Associate,
Re/Max Complete Realty
Source: courtesy of Pillar9 System,MLS®#: A2327451 Originating MLS®#: Calgary
Originating MLS®#: CalgaryFacts & features
Interior
Bedrooms & bathrooms
- Bedrooms: 2
- Bathrooms: 2
- Full bathrooms: 2
Other
- Level: Main
- Dimensions: 12`9" x 12`4"
Bedroom
- Level: Main
- Dimensions: 12`3" x 9`0"
Other
- Level: Main
- Dimensions: 13`3" x 9`0"
Other
- Level: Main
- Dimensions: 5`3" x 4`10"
Dining room
- Level: Main
- Dimensions: 14`0" x 9`0"
Great room
- Level: Main
- Dimensions: 14`0" x 14`8"
Kitchen
- Level: Main
- Dimensions: 13`3" x 9`0"
Heating
- Boiler, Natural Gas, Radiant
Cooling
- None
Appliances
- Included: Dishwasher, Refrigerator, Stove(s), Washer/Dryer
- Laundry: In Unit, Laundry Room
Features
- Closet Organizers, No Animal Home, Open Floorplan, Walk-In Closet(s)
- Flooring: Ceramic Tile, Laminate
- Has fireplace: No
- Common walls with other units/homes: 2+ Common Walls
Interior area
- Total interior livable area: 1,168 sqft
- Finished area above ground: 1,168
Property
Parking
- Total spaces: 1
- Parking features: Parkade, Underground, Assigned
Features
- Levels: Single Level Unit
- Stories: 9
- Entry location: Other
- Patio & porch: None
- Exterior features: Balcony
Details
- Zoning: M-H2
Construction
Type & style
- Home type: Apartment
- Property subtype: Apartment
- Attached to another structure: Yes
Materials
- Brick, Concrete
- Roof: Tar/Gravel
Condition
- New construction: No
- Year built: 1976
Community & HOA
Community
- Features: None
- Subdivision: Mission
HOA
- Has HOA: Yes
- Amenities included: Elevator(s), Party Room, Secured Parking, Snow Removal, Visitor Parking
- Services included: Caretaker, Common Area Maintenance, Heat, Insurance, Parking, Sewer, Snow Removal, Trash, Water
- HOA fee: C$832 monthly
Location
- Region: Calgary
Financial & listing details
- Price per square foot: C$291/sqft
- Date on market: 8/26/2026
- Inclusions: None
Price history
Price history is unavailable.
Public tax history
Tax history is unavailable.
Climate risks
Neighborhood: Mission
Nearby schools
GreatSchools rating
No schools nearby
We couldn't find any schools near this home.
- C$400,0002 bd2 ba1k sqft133 S 25th Ave SW #6E, Calgary, AB T2S0K8For Sale

- C$1,5001 bd1 ba500 sqft127 25th Ave SW #403, Calgary, AB T2S0K8For Rent
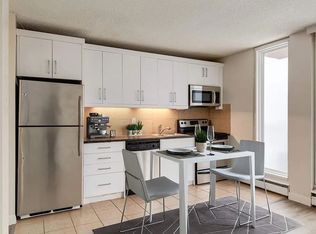
- C$--1 bd1 ba500 sqft127 25th Ave SW #1E9FED76F, Calgary, AB T2S0K8Off Market

- C$--1 bd1 ba500 sqft127 25th Ave SW #5472095D9, Calgary, AB T2S0K8Off Market
- C$--1 bd1 ba500 sqft127 25th Ave SW #675027, Calgary, AB T2S0K8Off Market
- C$--1 bd1 ba500 sqft127 25th Ave SW #675023, Calgary, AB T2S0K8Off Market
- C$--1 bd1 ba500 sqft127 25th Ave SW #675029, Calgary, AB T2S0K8Off Market
- C$--1 bd1 ba500 sqft127 25th Ave SW #675034, Calgary, AB T2S0K8Off Market
Similar homes
- C$400,0002 bd2 ba1k sqft133 S 25th Ave SW #6E, Calgary, AB T2S 0K8For SaleMLS ID #A2317420, Jordan Huntrods, Associate, Maxwell Devonshire Realty. courtesy of Pillar9 System
- C$339,9002 bd2 ba1.1k sqft114 S 15th Ave SW #108, Calgary, AB T2R 0P5For Sale
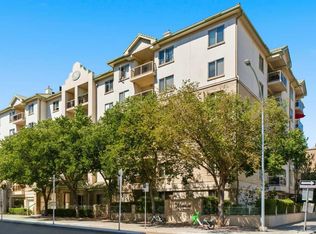 MLS ID #A2334521, John Hripko, Associate, Royal Lepage Benchmark. courtesy of Pillar9 System
 - C$389,9002 bd2 ba1.3k sqft305 S 25th Ave SW #301, Calgary, AB T2S 0L3For Sale
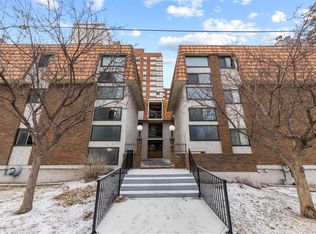 MLS ID #A2281350, Warren Leslie, Associate, Re/Max First. courtesy of Pillar9 System
 - C$309,9002 bd2 ba1k sqft1203 S Sienna Park Grn SW #1203, Calgary, AB T3H 3N7For Sale
 MLS ID #A2338703, Paul Stutz, Associate, Remax Innovations. courtesy of Pillar9 System
 - C$325,0002 bd2 ba939 sqft126 S 14th Ave SW #219, Calgary, AB T2R 0L9For SaleMLS ID #A2317709, Kristi Henriksen, Broker, Gil Property Management And Sales Ltd.. courtesy of Pillar9 System
- C$329,9002 bd2 ba872 sqft402 S 4th Ave NE #5, Calgary, AB T2E 0J5For SaleMLS ID #A2328031, Kyle Gillespie, Broker, Apollo Realty Advisors. courtesy of Pillar9 System
- C$359,9002 bd2 ba1k sqft2211 E 29th St SW #317, Calgary, AB T3E 2K1For SaleMLS ID #A2325202, Tarryn Hamilton, Associate, Re/Max Realty Professionals. courtesy of Pillar9 System
- C$289,9002 bd2 ba1.1k sqft540 S 14th Ave SW #840, Calgary, AB T2R 0M6For SaleMLS ID #A2317939, Lindsay Thompson, Associate, Charles. courtesy of Pillar9 System
- C$350,0002 bd2 ba857 sqft532 S 5th Ave NE #305, Calgary, AB T2E 0L2For SaleMLS ID #A2330766, Matt Burnham, Associate, Real Broker. courtesy of Pillar9 System
- C$269,9002 bd2 ba893 sqft1334 NE 14th Ave SW #505, Calgary, AB T3C 0W2For SaleMLS ID #A2336517, Erin Reeves, Associate, Exp Realty. courtesy of Pillar9 System
- C$310,0002 bd1 ba807 sqft523 N 15th Ave SW #605, Calgary, AB T2R 0R3For SaleMLS ID #A2297203, Michael Wood, Associate, Re/Max First. courtesy of Pillar9 System
- C$313,0003 bd2 ba1k sqft7007 W 4a St SW #112, Calgary, AB T2V 1A1For SaleMLS ID #A2307114, Brent Livingstone, Associate, Re/Max First. courtesy of Pillar9 System
- C$265,0002 bd1 ba849 sqft1414 W 12th St SW #503, Calgary, AB T3C 3T2For SaleMLS ID #A2337334, Jeff Mikolajow, Associate, Re/Max Complete Realty. courtesy of Pillar9 System
- C$449,9002 bd2 ba1.3k sqft1088 6th Ave SW #102, Calgary, AB T2P 5N3For SaleMLS ID #A2338647, Caroline Bereznicki, Associate, Charles. courtesy of Pillar9 System
- C$299,0001 bd1 ba909 sqft300 S Meredith Rd NE #101, Calgary, AB T2E 7A8For SaleMLS ID #A2336698, Peter Shandera, Associate, Real Estate Professionals Inc.. courtesy of Pillar9 System
- C$255,0002 bd2 ba1k sqft1209 E 6th St SW #505, Calgary, AB T2R 0Z5For SaleMLS ID #A2328724, Peter Meas, Associate, Re/Max Complete Realty. courtesy of Pillar9 System
- C$274,9002 bd2 ba907 sqft1334 S 14th Ave SW #205, Calgary, AB T3C 0W2For SaleMLS ID #A2329629, Paulina Ciezar, Associate, Real Broker. courtesy of Pillar9 System
- C$299,8002 bd2 ba991 sqft1818 W Simcoe Blvd SW #3238, Calgary, AB T3H 3L9For SaleMLS ID #A2333279, Grant Hunter, Associate, The Home Hunters Real Estate Group Ltd.. courtesy of Pillar9 System
- C$298,5002 bd2 ba914 sqft10 SE Sierra Morena Mews SW #308, Calgary, AB T3H 3K5For SaleMLS ID #A2335027, Dan Stante, Associate, Real Broker. courtesy of Pillar9 System
- C$299,9003 bd2 ba1k sqft516 W Cedar Cres SW #201, Calgary, AB T3C 2Y8For SaleMLS ID #A2319117, Karen Buckley-Sherriffs, Associate, Cir Realty. courtesy of Pillar9 System
