Nestled within Calgary’s beloved Cliff Bungalow neighborhood, this exceptional apartment offers abundant natural light and thoughtfully designed living spaces. Spanning 912 square feet, the condo welcomes you with its inviting atmosphere, accentuated by vinyl flooring and expansive windows that flood the interior with sunshine streaming from its south facing orientation. Two bedrooms and two full bathrooms provide comfortable accommodations for you and your friends, including a private ensuite featuring a four piece bath with ample storage. A laundry room with full-sized machines, simplifies daily routines, while the secure underground parking stall ensures convenient vehicle access. Residents benefit from access to the building’s desirable amenities including a well equipped fitness center, secured parking, and a convenient garbage chute. Cliff Bungalow’s charm unfolds with nearby restaurants, shopping, tree-lined streets, and easily accessible walking/bike paths, fostering an active and connected lifestyle within this vibrant community.
For sale
C$314,900
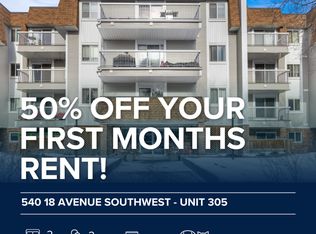
540 S 18th Ave SW #405, Calgary, AB T2S 0C5
2beds
912sqft
Apartment
Built in 1982
-- sqft lot
$-- Zestimate®
C$345/sqft
C$624/mo HOA
What's special
Abundant natural lightThoughtfully designed living spacesInviting atmosphereVinyl flooringExpansive windowsSouth facing orientationTwo bedrooms
- 13 hours
- 6
- 0
Zillow last checked:
Listing updated:
Listed by:
Serhan Tarkan, Associate,
Royal Lepage Benchmark
Source: courtesy of Pillar9 System,MLS®#: A2348896 Originating MLS®#: Calgary
Originating MLS®#: CalgaryFacts & features
Interior
Bedrooms & bathrooms
- Bedrooms: 2
- Bathrooms: 2
- Full bathrooms: 2
Bedroom
- Level: Main
- Dimensions: 11`7" x 15`1"
Other
- Level: Main
- Dimensions: 11`6" x 12`10"
Other
- Level: Main
- Dimensions: 4`10" x 10`0"
Other
- Level: Main
- Dimensions: 5`1" x 10`6"
Dining room
- Level: Main
- Dimensions: 12`1" x 8`4"
Kitchen
- Level: Main
- Dimensions: 8`11" x 8`0"
Laundry
- Level: Main
- Dimensions: 5`10" x 4`6"
Living room
- Level: Main
- Dimensions: 12`9" x 15`3"
Heating
- Baseboard
Cooling
- None
Appliances
- Included: Dishwasher, Dryer, Electric Stove, Range Hood, Refrigerator, Washer
- Laundry: In Unit, Laundry Room
Features
- Storage
- Flooring: Vinyl
- Windows: Vinyl Windows
- Has fireplace: No
- Common walls with other units/homes: 2+ Common Walls
Interior area
- Total interior livable area: 912 sqft
Video & virtual tour
Property
Parking
- Total spaces: 1
- Parking features: Underground, Assigned
- Garage spaces: 1
Features
- Levels: Single Level Unit
- Stories: 4
- Entry location: Top
- Patio & porch: Balcony(s)
- Exterior features: Balcony
Details
- Zoning: M-C2
Construction
Type & style
- Home type: Apartment
- Property subtype: Apartment
- Attached to another structure: Yes
Materials
- Brick, Vinyl Siding, Wood Frame
- Roof: Flat Torch Membrane
Condition
- New construction: No
- Year built: 1982
Community & HOA
Community
- Features: Sidewalks, Street Lights
- Subdivision: Cliff Bungalow
HOA
- Has HOA: Yes
- Amenities included: Bicycle Storage, Elevator(s), Fitness Center, Garbage Chute, Secured Parking
- Services included: Common Area Maintenance, Heat, Insurance, Parking, Professional Management, Reserve Fund Contributions, Snow Removal
- HOA fee: C$624 monthly
Location
- Region: Calgary
Financial & listing details
- Price per square foot: C$345/sqft
- Date on market: 10/3/2026
- Inclusions: N/A
Price history
Price history is unavailable.
Public tax history
Tax history is unavailable.
Climate risks
Neighborhood: Cliff Bungalow
Nearby schools
GreatSchools rating
No schools nearby
We couldn't find any schools near this home.
Similar homes

- C$264,9002 bd2 ba1.1k sqft540 S 14th Ave SW #920, Calgary, AB T2R 0M6For Sale
 MLS ID #A2348669, Natalie Berthiaume, Associate, Cir Realty. courtesy of Pillar9 System
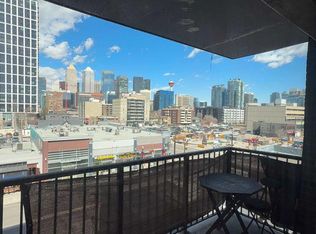
 - C$374,9002 bd2 ba922 sqft836 15th Ave SW #507, Calgary, AB T2R 1S2For Sale
 MLS ID #A2349703, Monika Lokietko, Associate, Lpt Realty. courtesy of Pillar9 System
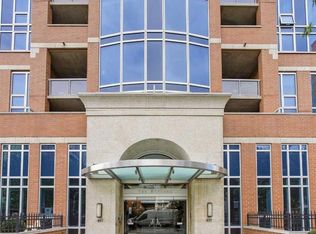
 - C$325,0002 bd2 ba894 sqft817 N 15th Ave SW #500, Calgary, AB T2R 0H8For Sale
 MLS ID #A2347126, Tanya Eklund, Associate, Re/Max First. courtesy of Pillar9 System
 - C$300,0002 bd2 ba963 sqft537 N 14th Ave SW #703, Calgary, AB T2R 0M7For Sale
 MLS ID #A2338452, Karssen Askew, Associate, Real Broker. courtesy of Pillar9 System
