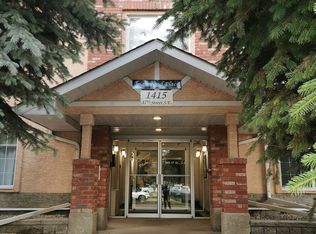
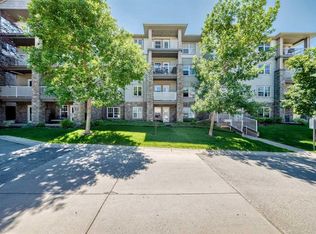
OPPORTUNITY KNOCKS! THIS TWO BEDROOM, TWO BATH GROUND FLOOR CONDO OFFERS UNDERGROUND PARKING AND A FANTASTIC PATIO OVERLOOKING A BEAUTIFUL GREEN AREA. STEPS FROM EVERYTHING – PARKS, THE SHOPS IN INGLEWOOD, DOWNTOWN. UNIT NEEDS SOME UPDATES BUT PRICED ACCORDINGLY.
For sale
C$282,000
1415 E 17th St SE #114, Calgary, AB T2G 3V3
2beds
1,045sqft
Apartment
Built in 1995
-- sqft lot
$-- Zestimate®
C$270/sqft
C$687/mo HOA
What's special
- 4 days
- 6
- 0
Zillow last checked:
Listing updated:
Listed by:
Ellyn Mendham, Associate,
Re/Max Realty Professionals,
Tom Westcott, Associate,
Re/Max Realty Professionals
Source: courtesy of Pillar9 System,MLS®#: A2356284 Originating MLS®#: Calgary
Facts & features
Interior
Bedrooms & bathrooms
- Bedrooms: 2
- Bathrooms: 2
- Full bathrooms: 2
Other
- Level: Main
- Dimensions: 18`1" x 12`0"
Bedroom
- Level: Main
- Dimensions: 12`1" x 10`0"
Other
- Level: Main
- Dimensions: 0`0" x 0`0"
Other
- Level: Main
- Dimensions: 0`0" x 0`0"
Other
- Level: Main
- Dimensions: 12`0" x 5`5"
Dining room
- Level: Main
- Dimensions: 11`10" x 8`6"
Foyer
- Level: Main
- Dimensions: 13`9" x 5`3"
Kitchen
- Level: Main
- Dimensions: 10`0" x 11`6"
Laundry
- Level: Main
- Dimensions: 7`10" x 5`5"
Living room
- Level: Main
- Dimensions: 11`10" x 8`6"
Heating
- Hot Water, Natural Gas
Cooling
- None
Appliances
- Included: Built-In Electric Range, Dishwasher, Refrigerator, Washer/Dryer
- Laundry: In Unit
Features
- Laminate Counters
- Flooring: Carpet, Linoleum
- Basement: None
- Number of fireplaces: 1
- Fireplace features: Gas, Living Room
- Common walls with other units/homes: 2+ Common Walls,No One Below
Interior area
- Total interior livable area: 1,045 sqft
- Finished area above ground: 1,045
Property
Parking
- Total spaces: 1
- Parking features: Assigned, Stall
Features
- Levels: Single Level Unit
- Stories: 4
- Entry location: Ground
- Patio & porch: Patio
- Exterior features: Barbecue
Details
- Zoning: M-C1
Construction
Type & style
- Home type: Apartment
- Property subtype: Apartment
- Attached to another structure: Yes
Materials
- Wood Frame
- Foundation: Piling(s), Concrete Perimeter
- Roof: Asphalt Shingle
Condition
- New construction: No
- Year built: 1995
Community & HOA
Community
- Features: Street Lights
- Subdivision: Inglewood
HOA
- Has HOA: Yes
- Amenities included: Elevator(s), Secured Parking, Storage
- Services included: Gas, Heat, Parking, Sewer, Water
- HOA fee: C$687 monthly
Location
- Region: Calgary
Financial & listing details
- Price per square foot: C$270/sqft
- Date on market: 11/6/2026
- Inclusions: Propane Barbeque, 2 Patio Chairs on Patio
Price history
Price history is unavailable.
Public tax history
Tax history is unavailable.
Climate risks
Neighborhood: Inglewood
Nearby schools
GreatSchools rating
No schools nearby
We couldn't find any schools near this home.
Similar homes
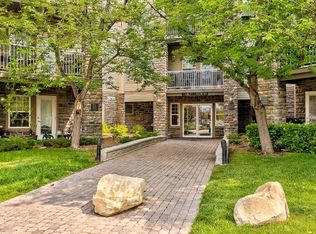
- C$299,0002 bd2 ba871 sqft777 N 3rd Ave SW #209, Calgary, AB T2P 0G8For Sale
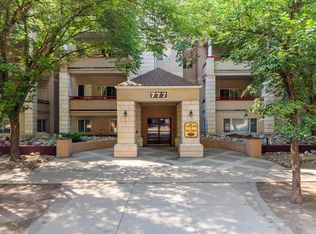 MLS ID #A2357183, Brandy Hegseth, Associate, Century 21 Bamber Realty Ltd.. courtesy of Pillar9 System
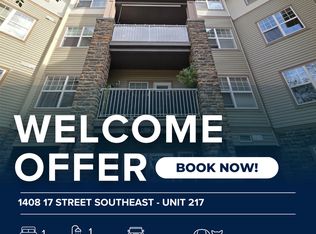
- C$329,9002 bd2 ba835 sqft1414 NW 17th St SE #114, Calgary, AB T2G 5S6For Sale
 MLS ID #A2348701, Mili Villalobos, Associate, Real Broker. courtesy of Pillar9 System
- C$320,0002 bd2 ba841 sqft1414 N 17th St SE #303, Calgary, AB T2G 5S6For Sale
 MLS ID #A2327797, Lisa Mclaren, Associate, Trec The Real Estate Company. courtesy of Pillar9 System
- C$290,0001 bd1 ba750 sqft1414 W 17th St SE #407, Calgary, AB T2G 5S6For Sale
 MLS ID #A2347818, Renee Landry, Associate, Royal Lepage Solutions. courtesy of Pillar9 System
