Welcome to this rarely available floorplan located on the TOP FLOOR of Pearce Gardens in INGLEWOOD. This lovely 2 BEDROOM, 2 BATHROOM home is offering an impressive 965 sq.ft. of bright, beautifully designed living space. What truly sets this home apart is the incredible floorplan and soaring VAULTED CEILINGS, creating an open, airy feel that you don’t often find in condo living. The spacious living area features a cozy gas fireplace and flows seamlessly into the dining space and functional kitchen offering plenty of cabinetry, counter space and a breakfast bar. The well-designed layout offers excellent separation between the two bedrooms. A generously sized primary suite features a walk-through closet and private 4-piece ensuite. A second full bathroom, large bedroom, in-suite laundry, a dedicated workspace with a built-in desk + great storage complete the interior. Step outside onto the covered balcony, surrounded by mature trees and greenery; perfect for morning coffee or unwinding at the end of the day. This home also includes TITLED UNDERGROUND PARKING and a separate storage locker. Pearce Gardens offers a fitness centre, party room, visitor parking and beautifully maintained common areas, all in an incredible location. Just steps from Pearce Estate Park, Harvie Passage, the Bow River pathways and everything Inglewood has to offer. With 965 sq. ft., soaring ceilings, a rare floorplan and top-floor location, this is an Inglewood condo that truly stands out.
For sale
C$369,000
1414 W 17th St SE #408, Calgary, AB T2G 5S6
2beds
965sqft
Apartment
Built in 2003
-- sqft lot
$-- Zestimate®
C$382/sqft
C$621/mo HOA
What's special
Incredible floorplanSoaring vaulted ceilingsOpen airy feelCozy gas fireplacePlenty of cabinetryCounter spaceBreakfast bar
- 13 days
- 12
- 5
Zillow last checked:
Listing updated:
Listed by:
Kristina Dominguez, Associate,
Re/Max First
Source: courtesy of Pillar9 System,MLS®#: A2348077 Originating MLS®#: Calgary
Originating MLS®#: CalgaryFacts & features
Interior
Bedrooms & bathrooms
- Bedrooms: 2
- Bathrooms: 2
- Full bathrooms: 2
Bedroom
- Level: Main
- Dimensions: 11`2" x 9`10"
Other
- Level: Main
- Dimensions: 13`3" x 11`10"
Other
- Level: Main
- Dimensions: 7`7" x 4`9"
Other
- Level: Main
- Dimensions: 4`10" x 7`8"
Dining room
- Level: Main
- Dimensions: 13`10" x 11`1"
Foyer
- Level: Main
- Dimensions: 8`0" x 6`10"
Living room
- Level: Main
- Dimensions: 11`7" x 15`7"
Heating
- Baseboard, Natural Gas
Cooling
- None
Appliances
- Included: Dishwasher, Electric Stove, Microwave Hood Fan, Refrigerator, Washer/Dryer Stacked
- Laundry: In Unit
Features
- Breakfast Bar, Built-in Features, Ceiling Fan(s), High Ceilings, Open Floorplan, Walk-In Closet(s)
- Flooring: Laminate, Tile
- Windows: Window Coverings
- Number of fireplaces: 1
- Fireplace features: Family Room, Gas
- Common walls with other units/homes: 2+ Common Walls
Interior area
- Total interior livable area: 965.90 sqft
- Finished area above ground: 965
Property
Parking
- Total spaces: 1
- Parking features: Enclosed, Titled, Underground
Features
- Levels: Single Level Unit
- Stories: 4
- Entry location: Top
- Patio & porch: Balcony(s)
- Exterior features: Balcony
Details
- Zoning: M-C2 d127
Construction
Type & style
- Home type: Apartment
- Property subtype: Apartment
- Attached to another structure: Yes
Materials
- Vinyl Siding, Wood Frame
- Roof: Asphalt Shingle
Condition
- New construction: No
- Year built: 2003
Community & HOA
Community
- Features: Park, Playground, Sidewalks, Street Lights
- Subdivision: Inglewood
HOA
- Has HOA: Yes
- Amenities included: Fitness Center, Park, Parking, Party Room, Secured Parking, Storage, Visitor Parking
- Services included: Amenities of HOA/Condo, Common Area Maintenance, Heat, Insurance, Reserve Fund Contributions, Sewer, Snow Removal, Trash, Water
- HOA fee: C$621 monthly
Location
- Region: Calgary
Financial & listing details
- Price per square foot: C$382/sqft
- Date on market: 9/25/2026
- Inclusions: None
Price history
Price history is unavailable.
Public tax history
Tax history is unavailable.
Climate risks
Neighborhood: Inglewood
Nearby schools
GreatSchools rating
No schools nearby
We couldn't find any schools near this home.

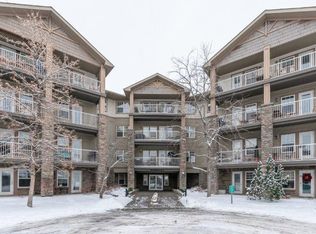
Similar homes
- C$335,0002 bd2 ba835 sqft1414 NW 17th St SE #114, Calgary, AB T2G 5S6For Sale
 MLS ID #A2348701, Mili Villalobos, Associate, Real Broker. courtesy of Pillar9 System
 - C$340,0002 bd2 ba841 sqft1414 N 17th St SE #303, Calgary, AB T2G 5S6For Sale
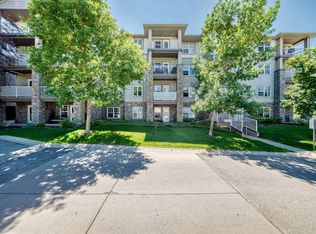 MLS ID #A2327797, Lisa Mclaren, Associate, Trec The Real Estate Company. courtesy of Pillar9 System
 - C$325,0001 bd2 ba846 sqft1408 SW 17th St SE #400, Calgary, AB T2G 5S8For Sale
 MLS ID #A2351333, Taylor Rubert, Associate, Sotheby's International Realty Canada. courtesy of Pillar9 System
 - C$420,0002 bd2 ba913 sqft63 N Inglewood Park SE #414, Calgary, AB T2G 1B7For Sale
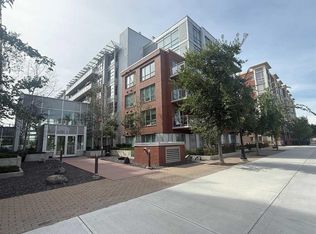 MLS ID #A2346860, Corinne Lyall, Broker, Royal Lepage Benchmark. courtesy of Pillar9 System
