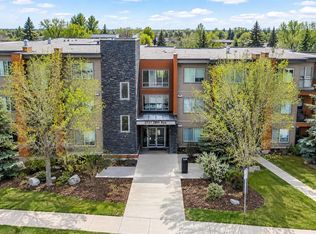
Experience elevated living within Dover’s vibrant SE Calgary community, where this thoughtfully designed pet friendly apartment offers both tranquility and urban connection. Situated within a low-rise structure, this 828 square foot conventional condo provides a comfortable sanctuary with two bedrooms and two full bathrooms, including an ensuite bath. Granite countertops grace the kitchen, complemented by stainless steel appliances and a convenient breakfast bar, creating a space ideal for both everyday meals and entertaining guests. Cork flooring adds warmth to the living area, while built-in features enhance practicality and style. Enjoy breathtaking views from your large balcony with BBQ gas line, capturing both the serene mountain panorama and the dynamic downtown skyline – particularly striking with its Southwest view. Residents benefit from secure underground heated parking stall and storage, alongside access to building amenities including an elevator and park/court yard space. Outside, discover an abundance of parks and pathways nearby, perfect for leisurely strolls or invigorating bike rides, and convenient access to schools for families. With shopping, street lights, sidewalks, and walking/bike paths within easy reach, this apartment seamlessly blends comfort, convenience, and community engagement.
For sale
C$299,000
2727 E 28th Ave SE #247, Calgary, AB T2B 0L4
2beds
828sqft
Apartment
Built in 2007
-- sqft lot
$-- Zestimate®
C$361/sqft
C$550/mo HOA
What's special
Two bedroomsGranite countertopsStainless steel appliancesConvenient breakfast bar
- 1 day
- 5
- 0
Zillow last checked:
Listing updated:
Listed by:
Ray Riley, Associate,
Re/Max First
Source: courtesy of Pillar9 System,MLS®#: A2357742 Originating MLS®#: Calgary
Facts & features
Interior
Bedrooms & bathrooms
- Bedrooms: 2
- Bathrooms: 2
- Full bathrooms: 2
Other
- Level: Main
- Dimensions: 10`1" x 12`2"
Bedroom
- Level: Main
- Dimensions: 13`3" x 9`9"
Other
- Level: Main
- Dimensions: 6`11" x 8`11"
Other
- Level: Main
- Dimensions: 4`11" x 7`9"
Other
- Level: Main
- Dimensions: 9`9" x 11`9"
Foyer
- Level: Main
- Dimensions: 9`4" x 12`7"
Kitchen
- Level: Main
- Dimensions: 103`3" x 11`4"
Living room
- Level: Main
- Dimensions: 11`10" x 24`3"
Heating
- Baseboard, Natural Gas
Cooling
- None
Appliances
- Included: Dishwasher, Electric Oven, Microwave Hood Fan, Refrigerator, Washer/Dryer Stacked
- Laundry: In Unit
Features
- Breakfast Bar, Built-in Features, Granite Counters
- Flooring: Carpet, Cork
- Has fireplace: No
- Common walls with other units/homes: 2+ Common Walls
Interior area
- Total interior livable area: 828.78 sqft
- Finished area above ground: 828
Video & virtual tour
Property
Parking
- Total spaces: 1
- Parking features: Heated Garage, Underground, Titled
Features
- Levels: Single Level Unit
- Stories: 3
- Entry location: Other
- Patio & porch: Balcony(s)
- Exterior features: Balcony, BBQ gas line
Details
- Parcel number: 112448012
- Zoning: DC
Construction
Type & style
- Home type: Apartment
- Property subtype: Apartment
- Attached to another structure: Yes
Materials
- Stucco, Wood Frame
Condition
- New construction: No
- Year built: 2007
Community & HOA
Community
- Features: Park, Playground, Sidewalks, Street Lights
- Subdivision: Dover
HOA
- Has HOA: Yes
- Amenities included: Elevator(s), Other, Park, Parking
- Services included: Common Area Maintenance, Heat, Insurance, Parking, Professional Management, Reserve Fund Contributions, Snow Removal, Water
- HOA fee: C$550 monthly
Location
- Region: Calgary
Financial & listing details
- Price per square foot: C$361/sqft
- Date on market: 11/11/2026
- Inclusions: none
Price history
Price history is unavailable.
Public tax history
Tax history is unavailable.
Climate risks
Neighborhood: Dover
Nearby schools
GreatSchools rating
No schools nearby
We couldn't find any schools near this home.

Similar homes
- C$314,9002 bd2 ba833 sqft2727 28th Ave SE #248, Calgary, AB T2B 0L4For Sale
 MLS ID #A2316075, Larry Pritchard, Associate, Trec The Real Estate Company. courtesy of Pillar9 System
- C$298,9002 bd2 ba836 sqft2727 N 28th Ave SE #148, Calgary, AB T2B 0L4For Sale
 MLS ID #A2313305, Majka Kowalczyk, Associate, Cir Realty. courtesy of Pillar9 System
- C$319,0002 bd1 ba822 sqft2727 W 28th Ave SE #246, Calgary, AB T2B 0L4For Sale
 MLS ID #A2337850, Jason Lee, Associate, First Place Realty. courtesy of Pillar9 System
- C$282,0002 bd2 ba1k sqft1415 E 17th St SE #114, Calgary, AB T2G 3V3For Sale
 MLS ID #A2356284, Ellyn Mendham, Associate, Re/Max Realty Professionals. courtesy of Pillar9 System
