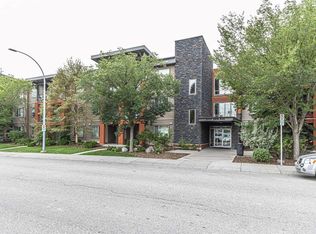
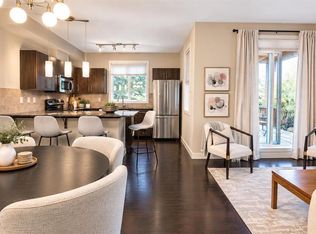
Nice corner unit with great views. 2 well proportioned bedrooms separated by living area. Primary has an ensuite and walk-in closet. The 4 piece main can serve the 2nd bedroom so very functional for daily living. Good size principal areas. Kitchen with window, stainless steel appliance package with lots of counters and cupboards. Nook by main entrance which could be used for a work/desk area. Gas BBQ hookup on balcony. In suite laundry. Titled underground parking with adjoining storage. Heated parkade ramp. A good Jayman build close to Deerfoot access. Well managed by Equium. Easy to show.
For sale
C$314,900
2727 28th Ave SE #248, Calgary, AB T2B 0L4
2beds
833sqft
Apartment
Built in 2009
-- sqft lot
$-- Zestimate®
C$378/sqft
C$526/mo HOA
What's special
Corner unitGreat viewsPrimary has an ensuiteWalk-in closetGood size principal areasKitchen with windowStainless steel appliance package
- 4 days
- 7
- 0
Zillow last checked:
Listing updated:
Listed by:
Larry Pritchard, Associate,
Trec The Real Estate Company
Source: courtesy of Pillar9 System,MLS®#: A2316075 Originating MLS®#: Calgary
Facts & features
Interior
Bedrooms & bathrooms
- Bedrooms: 2
- Bathrooms: 2
- Full bathrooms: 2
Other
- Level: Main
- Dimensions: 12`2" x 10`1"
Bedroom
- Level: Main
- Dimensions: 13`1" x 9`10"
Other
- Level: Main
- Dimensions: 8`1" x 4`11"
Other
- Level: Main
- Dimensions: 7`10" x 4`11"
Dining room
- Level: Main
- Dimensions: 9`8" x 7`3"
Other
- Level: Main
- Dimensions: 13`11" x 11`9"
Living room
- Level: Main
- Dimensions: 13`11" x 11`9"
Heating
- Baseboard
Cooling
- None
Appliances
- Included: Dishwasher, Electric Stove, Microwave Hood Fan, Refrigerator, Washer/Dryer
- Laundry: In Unit
Features
- Laminate Counters
- Flooring: Carpet, Ceramic Tile
- Windows: Window Coverings
- Has fireplace: No
- Common walls with other units/homes: 2+ Common Walls
Interior area
- Total interior livable area: 833 sqft
Property
Parking
- Total spaces: 1
- Parking features: Heated Garage, Parkade, Titled
Features
- Levels: Single Level Unit
- Stories: 3
- Entry location: Other
- Patio & porch: Balcony(s)
- Exterior features: Balcony, Courtyard
- Frontage length: 0.00M 0`0"
Details
- Zoning: DC
Construction
Type & style
- Home type: Apartment
- Property subtype: Apartment
- Attached to another structure: Yes
Materials
- Brick, Vinyl Siding, Wood Frame
- Roof: Rubber
Condition
- New construction: No
- Year built: 2009
Community & HOA
Community
- Features: None
- Subdivision: Dover
HOA
- Has HOA: Yes
- Amenities included: Elevator(s)
- Services included: Caretaker, Common Area Maintenance, Heat, Insurance, Professional Management, Reserve Fund Contributions, Sewer, Snow Removal, Water
- HOA fee: C$526 monthly
Location
- Region: Calgary
Financial & listing details
- Price per square foot: C$378/sqft
- Date on market: 10/31/2026
- Inclusions: N/A
Price history
Price history is unavailable.
Public tax history
Tax history is unavailable.
Climate risks
Neighborhood: Dover
Nearby schools
GreatSchools rating
No schools nearby
We couldn't find any schools near this home.

Similar homes
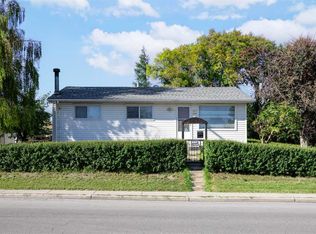
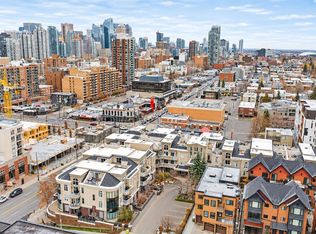
- C$307,5002 bd1 ba894 sqft1800 W 14a St SW #307, Calgary, AB T2T 6K3For Sale
 MLS ID #A2356442, Mason Kramer, Associate, The Real Estate District. courtesy of Pillar9 System
- C$295,0002 bd2 ba870 sqft115 Prestwick Vlg SE #1212, Calgary, AB T2Z 0N5For Sale
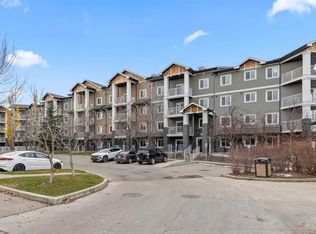 MLS ID #A2354996, Michelle Plach, Broker, Honestdoor Inc.. courtesy of Pillar9 System
- C$309,0002 bd2 ba839 sqft325 E 3rd St SE #206, Calgary, AB T2G 0T9For Sale
 MLS ID #A2327052, Ringo Tsang, Associate, Grand Realty. courtesy of Pillar9 System
- C$309,9002 bd2 ba1k sqft7210 N 80th Ave NE #401, Calgary, AB T3J 0N7For Sale
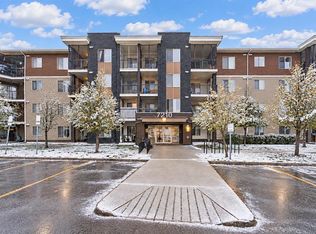 MLS ID #A2354871, Aman Goggar, Associate, Royal Lepage Metro. courtesy of Pillar9 System
