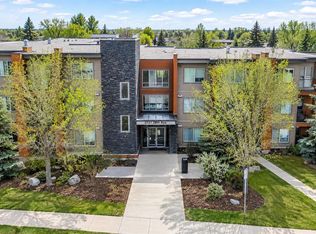
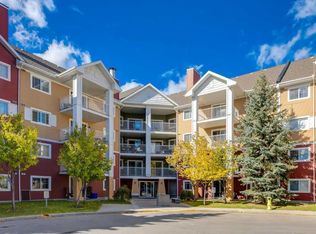
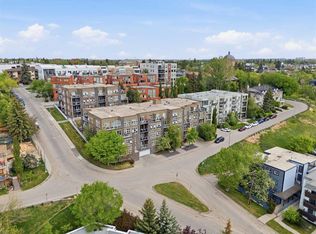
Located just 10 minutes from downtown, this newly renovated 2-bedroom, 1-bathroom apartment in the sought-after Ascent building offers both style and convenience. Enjoy modern luxury with quartz countertops, brand new appliances, champagne plumbing fixtures, and luxury vinyl flooring throughout. The unit is freshly painted and features stunning new backsplash and bathroom tile and a luxurious soaker tub. The Ascent building boasts heated underground parking, an assigned storage cage, building elevators, and a beautiful courtyard. Nearby parks and walking/biking trails add to the appeal of this prime location.
For sale
C$319,000
2727 W 28th Ave SE #246, Calgary, AB T2B 0L4
2beds
822sqft
Apartment
Built in 2007
-- sqft lot
$-- Zestimate®
C$388/sqft
C$520/mo HOA
What's special
Quartz countertopsBrand new appliancesChampagne plumbing fixturesLuxury vinyl flooring throughoutFreshly paintedStunning new backsplashBathroom tile
- 45 days
- 6
- 0
Zillow last checked:
Listing updated:
Listed by:
Jason Lee, Associate,
First Place Realty,
Kwangkyu Lee, Associate,
First Place Realty
Source: courtesy of Pillar9 System,MLS®#: A2337850 Originating MLS®#: Calgary
Originating MLS®#: CalgaryFacts & features
Interior
Bedrooms & bathrooms
- Bedrooms: 2
- Bathrooms: 1
- Full bathrooms: 1
Other
- Level: Main
- Dimensions: 13`1" x 9`11"
Bedroom
- Level: Main
- Dimensions: 10`4" x 8`10"
Other
- Level: Main
- Dimensions: 10`4" x 8`1"
Heating
- Baseboard
Cooling
- None
Appliances
- Included: Built-In Gas Range, Dishwasher, Electric Range, Microwave, Microwave Hood Fan, Refrigerator, Washer/Dryer
- Laundry: In Unit
Features
- No Animal Home, No Smoking Home, Open Floorplan, See Remarks
- Windows: Window Coverings
- Has fireplace: No
- Common walls with other units/homes: 2+ Common Walls
Interior area
- Total interior livable area: 822 sqft
Property
Parking
- Total spaces: 1
- Parking features: Underground, Titled
Features
- Levels: Single Level Unit
- Stories: 3
- Entry location: Other
- Patio & porch: Balcony(s)
- Exterior features: Courtyard, Garden, Other, Playground
Details
- Parcel number: 112448010
- Zoning: Zoning: DC (pre 1P2007)
Construction
Type & style
- Home type: Apartment
- Property subtype: Apartment
- Attached to another structure: Yes
Materials
- Stucco, Wood Frame
Condition
- New construction: No
- Year built: 2007
Community & HOA
Community
- Features: Park, Playground, Sidewalks, Street Lights
- Subdivision: Dover
HOA
- Has HOA: Yes
- Amenities included: Elevator(s), Gazebo, Snow Removal, Visitor Parking
- Services included: Gas, Heat, Insurance, Maintenance Grounds, Parking, Professional Management, Reserve Fund Contributions, Sewer, Snow Removal, Trash, Water
- HOA fee: C$520 monthly
Location
- Region: Calgary
Financial & listing details
- Price per square foot: C$388/sqft
- Date on market: 8/29/2026
- Inclusions: N/A
Price history
Price history is unavailable.
Public tax history
Tax history is unavailable.
Climate risks
Neighborhood: Dover
Nearby schools
GreatSchools rating
No schools nearby
We couldn't find any schools near this home.

Similar homes
- C$289,9002 bd2 ba875 sqft1317 S 27th St SE #2201, Calgary, AB T2A 4Y5For Sale
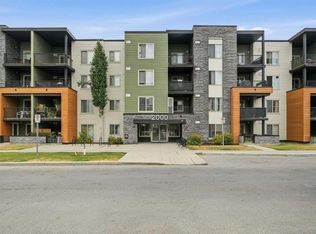 MLS ID #A2335972, Najada Abedini, Associate, Lpt Realty. courtesy of Pillar9 System
 - C$288,8002 bd2 ba863 sqft630 N 8th Ave SE #104, Calgary, AB T2G 5T2For Sale
 MLS ID #A2340117, Brad Willson, Associate, Re/Max Realty Professionals. courtesy of Pillar9 System
 - C$309,9002 bd2 ba985 sqft10 E Prestwick Bay SE #4226, Calgary, AB T2Z 0E6For Sale
 MLS ID #A2349731, Niki Mccracken, Associate Broker, Cir Realty. courtesy of Pillar9 System
 - C$339,9002 bd2 ba857 sqft532 S 5th Ave NE #305, Calgary, AB T2E 0L2For Sale
 MLS ID #A2343370, Matt Burnham, Associate, Real Broker. courtesy of Pillar9 System
