Located in the highly sought-after Trafalgar House, this beautifully updated 2-bedroom plus den condo offers an unbeatable combination of comfort, convenience, and lifestyle in the heart of Lincoln Park! Situated just steps from Mount Royal University, this bright and inviting unit features 911 sq. ft. of thoughtfully designed living space with an open-concept layout perfect for both everyday living and entertaining. The kitchen is sure to impress with upgraded quartz countertops, stylish cabinetry, stainless steel appliances, an upgraded sink and faucet, and a spacious breakfast bar with seating. The adjacent dining and living area is warm and welcoming with a cozy gas fireplace and large windows that fill the space with natural light. The versatile den makes an ideal home office, reading nook, or guest space. The primary bedroom offers excellent closet space and direct access to the 4-piece bathroom featuring an upgraded walk-in shower. A second bedroom provides flexibility for guests, roommates, or additional workspace. Additional features include in-suite laundry, vinyl plank flooring, covered deck with natural gas line, underground heated parking, an assigned storage locker, and secure building access. Enjoy the convenience of having most utilities included in your condo fees! The amenities Trafalgar House has to offer including a fully equipped fitness room, owner’s lounge/party room, courtyard, car wash bay, visitor parking, and bike storage. Condo fees include heat, water, sewer, professional management, reserve fund contributions, and more for added peace of mind. This prime location places you close to Mount Royal University, shopping, restaurants, parks, transit, Marda Loop, Glenmore Reservoir pathways, and downtown Calgary. Whether you’re a first-time buyer, investor, student, or someone looking for low-maintenance living in a fantastic location, this condo is an incredible opportunity!
For sale
C$325,000
5115 E Richard Rd SW #211, Calgary, AB T3E 7M7
2beds
976sqft
Apartment
Built in 2002
-- sqft lot
$-- Zestimate®
C$333/sqft
C$735/mo HOA
What's special
- 116 days
- 7
- 1
Zillow last checked:
Listing updated:
Listed by:
Kyran Beaulieu, Associate,
Re/Max Real Estate - Lethbridge,
Whitney Maronda, Associate,
Re/Max Real Estate - Lethbridge
Source: courtesy of Pillar9 System,MLS®#: A2311923 Originating MLS®#: Lethbridge and District
Originating MLS®#: Lethbridge and DistrictFacts & features
Interior
Bedrooms & bathrooms
- Bedrooms: 2
- Bathrooms: 2
- Full bathrooms: 2
Bedroom
- Level: Main
- Dimensions: 10`7" x 12`7"
Other
- Level: Main
- Dimensions: 10`10" x 15`4"
Other
- Level: Main
- Dimensions: 5`0" x 6`10"
Other
- Level: Main
- Dimensions: 4`11" x 8`6"
Dining room
- Level: Main
- Dimensions: 15`5" x 11`5"
Kitchen
- Level: Main
- Dimensions: 11`8" x 8`6"
Living room
- Level: Main
- Dimensions: 12`7" x 13`4"
Storage
- Level: Main
- Dimensions: 5`2" x 8`11"
Heating
- Baseboard
Cooling
- None
Appliances
- Included: Dishwasher, Electric Range, Microwave Hood Fan, Refrigerator, Washer/Dryer Stacked
- Laundry: In Unit
Features
- Breakfast Bar, Ceiling Fan(s), Open Floorplan, Pantry, Quartz Counters, Recreation Facilities, Soaking Tub, Walk-In Closet(s)
- Flooring: Ceramic Tile
- Windows: Vinyl Windows, Window Coverings
- Number of fireplaces: 1
- Fireplace features: Gas, Living Room
- Common walls with other units/homes: 2+ Common Walls
Interior area
- Total interior livable area: 976.65 sqft
Video & virtual tour
Property
Parking
- Total spaces: 1
- Parking features: Additional Parking, Heated Garage, Parkade, Secured, Titled, Underground, Assigned
Features
- Levels: Single Level Unit
- Stories: 4
- Entry location: Other
- Patio & porch: Balcony(s)
- Exterior features: Balcony, BBQ gas line, Covered Courtyard
- Pool features: Community
Details
- Parcel number: 101359504
- Zoning: M-C2
Construction
Type & style
- Home type: Apartment
- Property subtype: Apartment
- Attached to another structure: Yes
Materials
- Stone, Stucco
Condition
- New construction: No
- Year built: 2002
Community & HOA
Community
- Features: Golf, Park, Playground, Sidewalks, Street Lights
- Subdivision: Lincoln Park
HOA
- Has HOA: Yes
- Amenities included: Car Wash Area, Elevator(s), Fitness Center, Parking, Party Room, Recreation Facilities, Recreation Room, Secured Parking, Snow Removal, Storage, Trash, Visitor Parking
- Services included: Amenities of HOA/Condo, Caretaker, Heat, Insurance, Maintenance Grounds, Professional Management, Reserve Fund Contributions, Security, Sewer, Snow Removal, Trash, Water
- HOA fee: C$735 monthly
Location
- Region: Calgary
Financial & listing details
- Price per square foot: C$333/sqft
- Date on market: 5/22/2026
- Inclusions: Dishwasher, Electric Range, Microwave Hood fan, Refrigerator, Washer/Dryer Stacked, Window coverings
Price history
Price history is unavailable.
Public tax history
Tax history is unavailable.
Climate risks
Neighborhood: Lincoln Park
Nearby schools
GreatSchools rating
No schools nearby
We couldn't find any schools near this home.
- C$245,0001 bd1 ba714 sqft5115 E Richard Rd SW #420, Calgary, AB T3E7M7For Sale
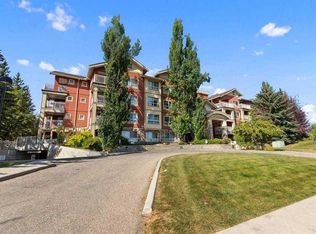
- C$219,9001 bd1 ba572 sqft5115 E Richard Rd SW #214, Calgary, AB T3E7M7For Sale

- C$298,0002 bd2 ba912 sqft5115 SE Richard Rd SW #216, Calgary, AB T3E7M7For Sale
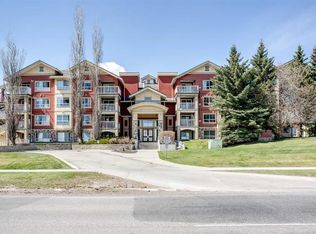
- C$325,0002 bd2 ba989 sqft5115 S Richard Rd SW #416, Calgary, AB T3E7M7For Sale

Similar homes
- C$298,0002 bd2 ba912 sqft5115 SE Richard Rd SW #216, Calgary, AB T3E 7M7For SaleMLS ID #A2306830, Marcelo Tanihara, Associate, Maxwell Capital Realty. courtesy of Pillar9 System
- C$295,0002 bd2 ba801 sqft35 E Richard Ct SW #113, Calgary, AB T3E 7N9For Sale
 MLS ID #A2330647, Matt Burnham, Associate, Real Broker. courtesy of Pillar9 System
 - C$329,9002 bd2 ba1k sqft1608 S 12th Ave SW #304, Calgary, AB T3C 0R2For Sale
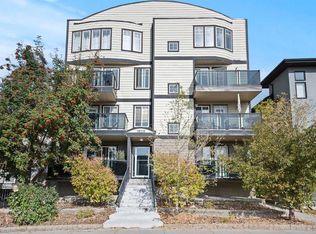 MLS ID #A2344177, Kristin Mould, Associate, Cir Realty. courtesy of Pillar9 System
 - C$279,9002 bd1 ba709 sqft35 E Richard Ct SW #159, Calgary, AB T3E 7N9For Sale
 MLS ID #A2336442, Dave Rhydderch, Associate, Re/Max First. courtesy of Pillar9 System
