Welcome to a rare multi-level apartment in prestigious Aspen Woods, offering nearly 1,200 sq ft of well-designed living space that truly feels like a townhouse. This unique home features two bedrooms and two full bathrooms on the upper level, including a large, bright primary bedroom with peaceful views of mature green trees and excellent privacy. The main floor welcomes you with an open-concept layout, combining the kitchen, dining area, and living room into a warm, functional space perfect for everyday living or entertaining. Large windows and patio doors fill the home with natural light and provide access to a spacious balcony where you can enjoy beautiful days outdoors. A convenient half bathroom, full laundry room, and separate storage room complete the main level, adding comfort and practicality rarely found in condo living. This property includes one titled underground parking stall, and the condo fee covers all utilities except electricity, offering simplicity and predictable monthly costs. Aspen Woods is known for its friendly community, excellent amenities, and outstanding access to top-tier education. Families will appreciate being just 4 minutes from Ernest Manning High School and 3 minutes from Webber Academy, along with other strong public and private school options. Shopping, dining, and daily conveniences are all close by, making this one of Calgary’s most desirable neighbourhoods. This home is an excellent opportunity for homeowners seeking something special in Aspen Woods.
For sale
C$349,000
211 S Aspen Stone Blvd SW #1203, Calgary, AB T3H 0K1
2beds
1,181sqft
Apartment
Built in 2008
-- sqft lot
$-- Zestimate®
C$295/sqft
C$862/mo HOA
What's special
Multi-level apartmentTwo bedroomsLarge bright primary bedroomExcellent privacyOpen-concept layoutSpacious balconyConvenient half bathroom
- 64 days
- 11
- 0
Zillow last checked:
Listing updated:
Listed by:
Sean Wang, Broker,
Joyous Realty Inc.,
Eva Bu, Associate,
Joyous Realty Inc.
Source: courtesy of Pillar9 System,MLS®#: A2336807 Originating MLS®#: Calgary
Originating MLS®#: CalgaryFacts & features
Interior
Bedrooms & bathrooms
- Bedrooms: 2
- Bathrooms: 3
- Full bathrooms: 2
- 1/2 bathrooms: 1
Bedroom
- Level: Second
- Dimensions: 11`7" x 15`4"
Other
- Level: Second
- Dimensions: 10`10" x 15`8"
Other
- Level: Second
- Dimensions: 8`0" x 8`8"
Other
- Level: Main
- Dimensions: 6`6" x 5`4"
Other
- Level: Second
- Dimensions: 10`9" x 8`8"
Dining room
- Level: Main
- Dimensions: 11`6" x 10`0"
Foyer
- Level: Main
- Dimensions: 4`3" x 9`2"
Other
- Level: Main
- Dimensions: 11`2" x 8`5"
Laundry
- Level: Main
- Dimensions: 4`0" x 5`9"
Living room
- Level: Main
- Dimensions: 11`9" x 13`0"
Storage
- Level: Main
- Dimensions: 7`0" x 3`9"
Heating
- Baseboard
Cooling
- None
Appliances
- Included: Dishwasher, Electric Stove, Microwave Hood Fan, Refrigerator, Washer/Dryer Stacked
- Laundry: In Unit, Laundry Room, Main Level
Features
- Kitchen Island, Laminate Counters, Open Floorplan
- Flooring: Carpet, Laminate, Tile
- Has fireplace: No
- Common walls with other units/homes: 1 Common Wall
Interior area
- Total interior livable area: 1,181 sqft
- Finished area above ground: 1,181
Video & virtual tour
Property
Parking
- Total spaces: 1
- Parking features: Heated Garage, Titled, Underground
Features
- Levels: Multi Level Unit
- Stories: 3
- Entry location: Ground
- Patio & porch: Balcony(s)
- Exterior features: Balcony, Private Entrance
Details
- Parcel number: 101687796
- Zoning: DC
Construction
Type & style
- Home type: Apartment
- Property subtype: Apartment
- Attached to another structure: Yes
Materials
- Stone, Stucco, Wood Frame
- Roof: Asphalt Shingle
Condition
- New construction: No
- Year built: 2008
Community & HOA
Community
- Features: Clubhouse, Lake, Park, Playground
- Subdivision: Aspen Woods
HOA
- Has HOA: Yes
- Amenities included: Elevator(s), Visitor Parking
- Services included: Common Area Maintenance, Heat, Interior Maintenance, Maintenance Grounds, Professional Management, Reserve Fund Contributions, Sewer, Snow Removal, Trash, Water
- HOA fee: C$862 monthly
Location
- Region: Calgary
Financial & listing details
- Price per square foot: C$295/sqft
- Date on market: 8/12/2026
- Inclusions: N/A
Price history
Price history is unavailable.
Public tax history
Tax history is unavailable.
Climate risks
Neighborhood: Aspen Woods
Nearby schools
GreatSchools rating
No schools nearby
We couldn't find any schools near this home.
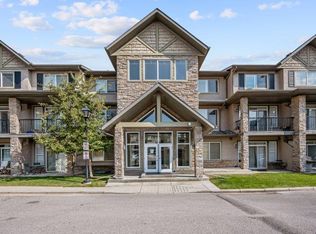
- C$347,0002 bd3 ba1.1k sqft211 S Aspen Stone Blvd SW #1222, Calgary, AB T3H0K1For Sale

- C$--1 bd1 ba628 sqft211 Aspen Stone Blvd SW #1120, Calgary, AB T3H0K1Off Market
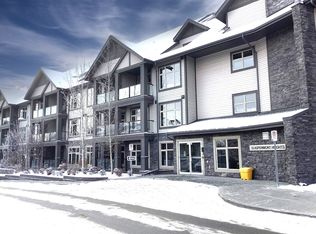
- C$--2 bd3 ba-- sqft15 Aspenmont Hts SW #220, Calgary, AB T3H0E3Off Market
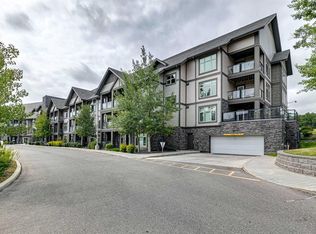
- C$344,9002 bd2 ba926 sqft15 E Aspenmont Hts SW #225, Calgary, AB T3H0E3For Sale
Similar homes
- C$347,0002 bd3 ba1.1k sqft211 S Aspen Stone Blvd SW #1222, Calgary, AB T3H 0K1For SaleMLS ID #A2346179, Thomas Yeung, Associate, Sotheby's International Realty Canada. courtesy of Pillar9 System
- C$344,9002 bd3 ba1.1k sqft211 S Aspen Stone Blvd SW #2205, Calgary, AB T3H 0K1For Sale
 MLS ID #A2327443, Jamie Kanashiro, Associate, Century 21 Bamber Realty Ltd.. courtesy of Pillar9 System
 - C$339,0002 bd2 ba934 sqft26 N Val Gardena Vw SW #542, Calgary, AB T3H 5Z5For Sale
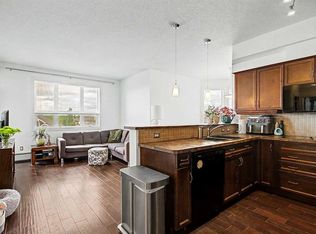 MLS ID #A2349660, David Frid, Broker, Realay. courtesy of Pillar9 System
 - C$344,9992 bd2 ba1k sqft1818 E 14th St SW #206, Calgary, AB T2T 3S9For Sale
 MLS ID #A2329457, Cheryl Bottomley, Associate, Century 21 Bamber Realty Ltd.. courtesy of Pillar9 System
