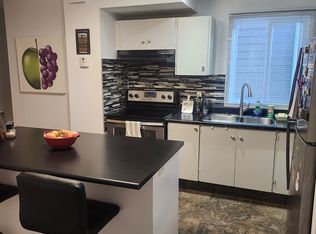

First-time homebuyers & Investors Alert! Welcome to this beautifully refreshed 3-bedroom end-unit townhome in the desirable community of Coach Hill in SW Calgary, a mature, family-friendly neighbourhood known for its quiet streets, excellent schools, and unbeatable access to both downtown and the mountains. Step inside and enjoy the bright, open-concept main floor, where the renovated modern kitchen features sleek white cabinetry, updated countertops, and a handy pantry. The kitchen opens onto a warm and inviting family room accented by recently installed premium laminate flooring and an authentic wood-burning fireplace, a perfect place to unwind. From here, walk out to your fully fenced private backyard, ideal for children, pets, or relaxed outdoor living. Upstairs, the hardwood landing leads to three comfortable bedrooms and a fully renovated 4-piece bathroom. The spacious primary bedroom includes dual his-and-hers closets for added convenience. The developed basement expands your living space with a versatile rec room, laundry area, and great storage. With two full bathrooms, the home offers flexibility and comfort for families, guests, or shared living. Parking is easy, with one assigned stall and the option to rent an additional one if needed. Recent upgrades include newer windows, a new hot water tank (2023), brand new LVP flooring, and a well-maintained furnace, giving you peace of mind for years to come. Living in Coach Hill means access to top-rated schools like Olympic Heights School, John Costello Catholic School, and Ernest Manning High School. You’re conveniently surrounded by amenities, including Westhills Shopping Centre, Aspen Landing, Strathcona Square, parks, paths, playgrounds, and quick routes via Bow Trail, Sarcee Trail, and the SW Ring Road. Enjoy a short commute downtown and effortless trips to the mountains. This move-in-ready home combines charm, comfort, and location. An ideal opportunity in one of Calgary’s most established SW communities.
For sale
C$335,000
829 S Coach Bluff Cres SW #1101, Calgary, AB T3H 1B1
3beds
1,129sqft
Townhouse
Built in 1977
-- sqft lot
$-- Zestimate®
C$297/sqft
C$614/mo HOA
What's special
Bright open-concept main floorRenovated modern kitchenSleek white cabinetryUpdated countertopsHandy pantryAuthentic wood-burning fireplaceFully fenced private backyard
- 5 days
- 39
- 7
Zillow last checked:
Listing updated:
Listed by:
Angel Godson-Onumejor, Broker,
Regent Pointe Realty
Source: courtesy of Pillar9 System,MLS®#: A2350170 Originating MLS®#: Calgary
Originating MLS®#: CalgaryFacts & features
Interior
Bedrooms & bathrooms
- Bedrooms: 3
- Bathrooms: 2
- Full bathrooms: 2
Other
- Level: Second
- Dimensions: 14`6" x 15`4"
Bedroom
- Level: Second
- Dimensions: 14`6" x 10`1"
Bedroom
- Level: Second
- Dimensions: 10`3" x 10`2"
Other
- Level: Second
- Dimensions: 7`8" x 7`11"
Other
- Level: Basement
- Dimensions: 4`0" x 6`7"
Den
- Level: Basement
- Dimensions: 6`11" x 9`8"
Dining room
- Level: Main
- Dimensions: 3`10" x 9`0"
Game room
- Level: Basement
- Dimensions: 8`10" x 31`9"
Kitchen
- Level: Main
- Dimensions: 7`1" x 15`8"
Living room
- Level: Main
- Dimensions: 14`5" x 17`2"
Heating
- Central, Forced Air
Cooling
- None
Appliances
- Included: Dishwasher, Dryer, Electric Range, Range Hood, Refrigerator, Washer
- Laundry: In Unit
Features
- No Animal Home, No Smoking Home
- Flooring: Carpet, Hardwood
- Basement: Full
- Number of fireplaces: 1
- Fireplace features: Wood Burning
- Common walls with other units/homes: End Unit
Interior area
- Total interior livable area: 1,129 sqft
- Finished area above ground: 1,129
- Finished area below ground: 442
Property
Parking
- Total spaces: 1
- Parking features: Stall, Assigned
Features
- Levels: Two,2 Storey
- Stories: 1
- Entry location: Ground
- Patio & porch: None
- Exterior features: Private Entrance, Private Yard
- Fencing: Fenced,Partial
Lot
- Features: Back Yard
Details
- Zoning: M-C1 d38
Construction
Type & style
- Home type: Townhouse
- Property subtype: Townhouse
- Attached to another structure: Yes
Materials
- Wood Frame, Wood Siding
- Foundation: Concrete Perimeter
- Roof: Asphalt Shingle
Condition
- New construction: No
- Year built: 1977
Community & HOA
Community
- Features: Playground, Sidewalks, Street Lights
- Subdivision: Coach Hill
HOA
- Has HOA: Yes
- Amenities included: Other
- Services included: Common Area Maintenance, Insurance, Professional Management, Reserve Fund Contributions
- HOA fee: C$614 monthly
Location
- Region: Calgary
Financial & listing details
- Price per square foot: C$297/sqft
- Date on market: 10/6/2026
- Inclusions: None
Price history
Price history is unavailable.
Public tax history
Tax history is unavailable.
Climate risks
Neighborhood: Coach Hill
Nearby schools
GreatSchools rating
No schools nearby
We couldn't find any schools near this home.
- C$2,2003 bd1 ba1k sqft829 Coach Bluff Cres SW #502, Calgary, AB T3H1B1For Rent

- C$--3 bd1 ba1k sqft829 Coach Bluff Cres SW #820467121, Calgary, AB T3H1B1Off Market
- C$--3 bd1 ba1k sqft829 Coach Bluff Cres SW #8E9E6D921, Calgary, AB T3H1B1Off Market
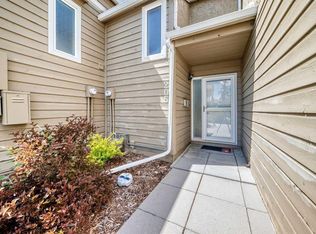
- C$395,0002 bd2 ba959 sqft829 S Coach Bluff Cres SW #205, Calgary, AB T3H1B1For Sale
Similar homes
- C$289,9993 bd2 ba1k sqft5520 W 1st Ave SE #57, Calgary, AB T2A 5Z7For Sale
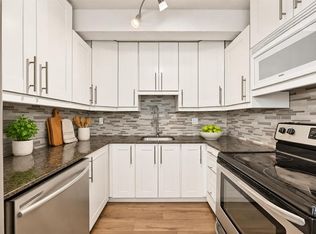 MLS ID #A2351122, Gladys Imoukhuede, Associate, Cir Realty. courtesy of Pillar9 System
 - C$339,0002 bd1 ba1k sqft4740 S Dalton Dr NW #38, Calgary, AB T3A 2H4For Sale
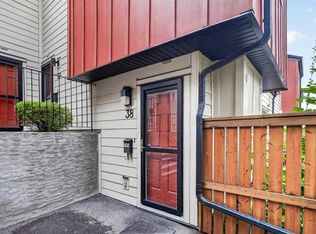 MLS ID #A2343219, Matthew Mai, Associate, Cir Realty. courtesy of Pillar9 System
 - C$329,9003 bd2 ba1.2k sqft111 W Huntington Park Grn NW #8, Calgary, AB T2K 5H4For Sale
 MLS ID #A2329789, Claudia Hernandez, Associate, Cir Realty. courtesy of Pillar9 System
 - C$349,9004 bd3 ba1k sqft380 SW Bermuda Dr NW #42, Calgary, AB T3K 2B2For Sale
 MLS ID #A2345486, Gloria Sun, Associate, Trustpro Realty. courtesy of Pillar9 System
