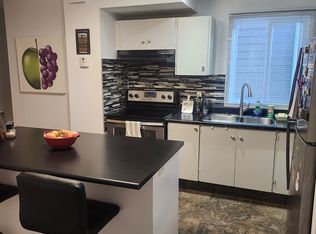

Welcome to Coach Hill Meadows, a well-managed condominium community in the highly sought-after neighbourhood of Coach Hill. This beautifully renovated 2-bedroom townhome offers exceptional value with over 1300 sq ft of developed living space The main level features elegant vinyl plank flooring and a bright kitchen complete with quartz countertops, soft-close cabinetry and stainless-steel appliances. The adjoining dining area flows seamlessly into the inviting living room, highlighted by a corner wood-burning fireplace and a sliding patio door that opens to the west-facing backyard. Upstairs, the spacious primary bedroom easily accommodates a king-size bed and is complemented by a second bedroom and a stunning 5-piece bathroom. The fully developed basement enhances the home’s functionality, offering a generous recreation area, a 3-piece bathroom, ample storage and laundry pair Additional features include an assigned parking stall, visitor parking, and convenient street parking. This pet-friendly complex is ideally located close to schools, shopping, dining, transit, walking/biking paths, and major roadways—including the ring road—ensuring an efficient commute in any direction. Book your private showing today!
For sale
C$395,000
829 S Coach Bluff Cres SW #205, Calgary, AB T3H 1B1
2beds
959sqft
Townhouse
Built in 1977
1 Square Feet Lot
$-- Zestimate®
C$412/sqft
C$540/mo HOA
What's special
Elegant vinyl plank flooringBright kitchenQuartz countertopsSoft-close cabinetryStainless-steel appliancesAdjoining dining areaCorner wood-burning fireplace
- 122 days
- 7
- 1
Zillow last checked:
Listing updated:
Listed by:
Catalina Suarez-Groen, Associate,
Re/Max House Of Real Estate
Source: courtesy of Pillar9 System,MLS®#: A2324319 Originating MLS®#: Calgary
Originating MLS®#: CalgaryFacts & features
Interior
Bedrooms & bathrooms
- Bedrooms: 2
- Bathrooms: 2
- Full bathrooms: 2
Bedroom
- Level: Second
- Dimensions: 11`0" x 8`11"
Other
- Level: Second
- Dimensions: 12`7" x 11`8"
Other
- Level: Second
- Dimensions: 11`4" x 4`9"
Other
- Level: Basement
- Dimensions: 5`0" x 8`8"
Other
- Level: Main
- Dimensions: 5`1" x 4`8"
Flex space
- Level: Basement
- Dimensions: 13`8" x 18`2"
Other
- Level: Main
- Dimensions: 10`1" x 10`11"
Living room
- Level: Main
- Dimensions: 14`3" x 18`2"
Heating
- Central, Fireplace(s), Floor Furnace
Cooling
- None
Appliances
- Included: Dishwasher, Dryer, Electric Range, Gas Dryer, Microwave Hood Fan, Refrigerator, Washer
- Laundry: In Basement
Features
- Kitchen Island, No Animal Home, No Smoking Home, Open Floorplan
- Flooring: Ceramic Tile
- Basement: Full
- Number of fireplaces: 1
- Fireplace features: Wood Burning
- Common walls with other units/homes: 2+ Common Walls
Interior area
- Total interior livable area: 959.90 sqft
- Finished area above ground: 959
- Finished area below ground: 363
Property
Parking
- Total spaces: 1
- Parking features: Assigned, Stall
- Garage spaces: 1
Features
- Levels: Two,2 Storey
- Stories: 1
- Entry location: Ground
- Patio & porch: Deck
- Exterior features: Private Entrance
- Pool features: Community
- Fencing: None
- Frontage length: 0.30M 1`0"
Lot
- Size: 1 Square Feet
- Features: Corner Lot
Details
- Parcel number: 112293189
- Zoning: M-C1 d38
Construction
Type & style
- Home type: Townhouse
- Property subtype: Townhouse
Materials
- Wood Frame, Wood Siding
- Foundation: Concrete Perimeter
- Roof: Asphalt
Condition
- New construction: No
- Year built: 1977
Community & HOA
Community
- Features: Park, Playground, Sidewalks, Street Lights, Tennis Court(s)
- Subdivision: Coach Hill
HOA
- Has HOA: Yes
- Amenities included: Visitor Parking
- Services included: Common Area Maintenance, Insurance, Reserve Fund Contributions, Snow Removal, Trash
- HOA fee: C$540 monthly
Location
- Region: Calgary
Financial & listing details
- Price per square foot: C$412/sqft
- Date on market: 6/25/2026
- Inclusions: N/A
Price history
Price history is unavailable.
Public tax history
Tax history is unavailable.
Climate risks
Neighborhood: Coach Hill
Nearby schools
GreatSchools rating
No schools nearby
We couldn't find any schools near this home.
- C$2,2003 bd1 ba1k sqft829 Coach Bluff Cres SW #502, Calgary, AB T3H1B1For Rent

- C$--3 bd1 ba1k sqft829 Coach Bluff Cres SW #820467121, Calgary, AB T3H1B1Off Market
- C$--3 bd1 ba1k sqft829 Coach Bluff Cres SW #8E9E6D921, Calgary, AB T3H1B1Off Market
- C$949,9003 bd3 ba1.7k sqft93 W Coach Ct SW, Calgary, AB T3H4P7For Sale

