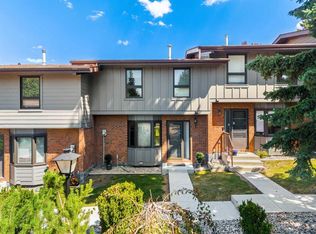
SPACE, PRIVACY AND VALUE IN PALLISER! Freshly updated and move-in ready, this spacious 3-bedroom, 2.5-bath townhome offers an incredible combination of indoor and outdoor living in one of Calgary’s most established southwest communities. With 1,350 sq. ft. above grade plus approximately 516 sq. ft. of finished basement space, there’s over 1,850 sq. ft. of developed living space to enjoy. A recent refresh includes new paint, new carpet and flooring, and updated bathrooms, giving the home a bright, clean and welcoming feel throughout. The main floor features a functional kitchen with abundant cabinetry, generous living and dining areas, large windows and a cozy fireplace. Step outside to your private fenced backyard backing directly onto green space, surrounded by mature trees and offering a peaceful place to relax, entertain or enjoy summer evenings. Upstairs you’ll find three well-sized bedrooms, including a spacious primary with its own ensuite — a rare and valuable feature in a townhome of this era — plus an additional full bathroom. The finished basement adds approximately 516 sq. ft. of flexible living space, ideal for a family room, home office, gym, playroom or guest area. Another standout feature is TWO parking spaces directly in front of the unit, offering added convenience that not every home in the complex enjoys. And then there’s the location! Enjoy easy access to South Glenmore Park and Glenmore Reservoir, with extensive walking and cycling pathways, fishing, paddling and sailing, plus nearby golf, tennis, Southland Leisure Centre, schools, shopping and everyday amenities. Freshly updated, exceptionally spacious, backing green space and offered at $398,000 — this is an opportunity you won’t want to miss.
For sale
C$398,000
2210 W Oakmoor Dr SW #15, Calgary, AB T2V 4R4
3beds
1,350sqft
Townhouse
Built in 1976
-- sqft lot
$-- Zestimate®
C$295/sqft
C$538/mo HOA
What's special
Updated bathroomsLarge windowsCozy fireplaceSurrounded by mature treesThree well-sized bedroomsFreshly updatedExceptionally spacious
- 1 day |
- 12 |
- 0 |
Zillow last checked:
Listing updated:
Listed by:
Lindsay Winship, Associate,
Royal Lepage Solutions
Source: courtesy of Pillar9 System,MLS®#: A2340143 Originating MLS®#: Calgary
Originating MLS®#: CalgaryFacts & features
Interior
Bedrooms & bathrooms
- Bedrooms: 3
- Bathrooms: 3
- Full bathrooms: 2
- 1/2 bathrooms: 1
Bedroom
- Level: Upper
- Dimensions: 10`3" x 11`0"
Bedroom
- Level: Upper
- Dimensions: 8`9" x 14`7"
Other
- Level: Upper
- Dimensions: 12`1" x 14`1"
Other
- Level: Main
- Dimensions: 5`6" x 8`4"
Other
- Level: Upper
- Dimensions: 5`6" x 9`1"
Other
- Level: Upper
- Dimensions: 3`10" x 9`1"
Dining room
- Level: Main
- Dimensions: 8`8" x 10`8"
Other
- Level: Main
- Dimensions: 5`1" x 13`1"
Flex space
- Level: Basement
- Dimensions: 7`4" x 12`4"
Other
- Level: Basement
- Dimensions: 8`6" x 3`11"
Game room
- Level: Basement
- Dimensions: 23`3" x 10`1"
Other
- Level: Main
- Dimensions: 9`1" x 14`7"
Laundry
- Level: Basement
- Dimensions: 5`2" x 8`4"
Living room
- Level: Main
- Dimensions: 13`11" x 13`10"
Other
- Level: Basement
- Dimensions: 10`0" x 8`3"
Storage
- Level: Basement
- Dimensions: 6`10" x 5`5"
Walk in closet
- Level: Upper
- Dimensions: 3`3" x 3`3"
Heating
- Forced Air, Natural Gas
Cooling
- None
Appliances
- Included: Dishwasher, Electric Stove, Microwave Hood Fan, Refrigerator, Washer/Dryer
- Laundry: In Basement
Features
- No Animal Home, No Smoking Home, Open Floorplan, Storage
- Flooring: Carpet, Ceramic Tile
- Basement: Full
- Number of fireplaces: 1
- Fireplace features: Brick Facing, Living Room, Mantle, Wood Burning
- Common walls with other units/homes: 2+ Common Walls
Interior area
- Total interior livable area: 1,350 sqft
- Finished area above ground: 1,350
- Finished area below ground: 516
Property
Parking
- Total spaces: 2
- Parking features: Assigned, Stall
Features
- Levels: Two,2 Storey
- Stories: 1
- Patio & porch: None
- Exterior features: Private Yard
- Pool features: Community
- Fencing: Fenced
Lot
- Features: Back Yard, Backs on to Park/Green Space, Level, No Neighbours Behind, Private, Treed
Details
- Parcel number: 112781284
- Zoning: M-C1 d75
Construction
Type & style
- Home type: Townhouse
- Property subtype: Townhouse
Materials
- Brick, Composite Siding, Wood Frame
- Foundation: Concrete Perimeter
- Roof: Asphalt Shingle
Condition
- New construction: No
- Year built: 1976
Community & HOA
Community
- Features: Fishing, Golf, Park, Playground, Sidewalks, Street Lights, Tennis Court(s)
- Subdivision: Palliser
HOA
- Has HOA: Yes
- Amenities included: Visitor Parking
- Services included: Common Area Maintenance, Insurance, Maintenance Grounds, Parking, Professional Management, Reserve Fund Contributions, Trash, Water
- HOA fee: C$538 monthly
Location
- Region: Calgary
Financial & listing details
- Price per square foot: C$295/sqft
- Date on market: 8/25/2026
- Inclusions: n/a
Price history
Price history is unavailable.
Public tax history
Tax history is unavailable.
Climate risks
Neighborhood: Palliser
Nearby schools
GreatSchools rating
No schools nearby
We couldn't find any schools near this home.
- C$740,0003 bd3 ba1.6k sqft170 E Oakbriar Close SW, Calgary, AB T2V5G6For Sale
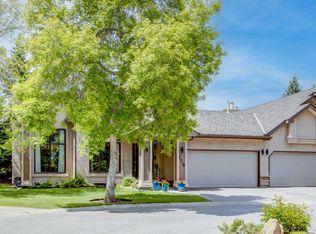
- C$775,0003 bd3 ba1.3k sqft150 S Oakbriar Close SW, Calgary, AB T2V5G7For Sale

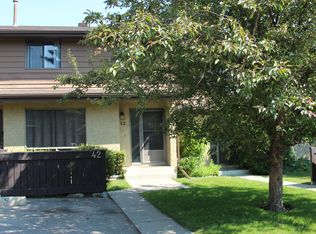
- C$--3 bd2 ba1.1k sqft2300 Oakmoor Dr SW #42, Calgary, AB T2V4N7Off Market
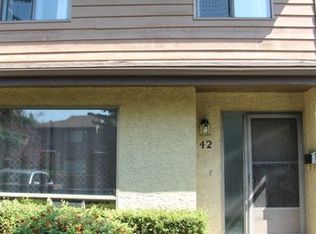
- C$--3 bd2 ba1.1k sqft2300 Oakmoor Dr SW #1A, Calgary, AB T2V4N7Off Market
- C$349,9003 bd3 ba1.2k sqft2300 E Oakmoor Dr SW #3, Calgary, AB T2V4N7For Sale
- C$349,9003 bd3 ba1.2k sqft2300 Oakmoor Dr SW #3, Calgary, AB T2V4N7For Sale
- C$440,0003 bd3 ba1.3k sqft10001 W Brookpark Blvd SW #12, Calgary, AB T2W3E3For Sale
- C$--1 bd1 ba616 sqft2120 Southland Dr SW #1203, Calgary, AB T2V4W3Off Market
Similar homes
- C$475,0003 bd3 ba1.4k sqft84 S Brae Glen Ln SW, Calgary, AB T2W 1B6For Sale
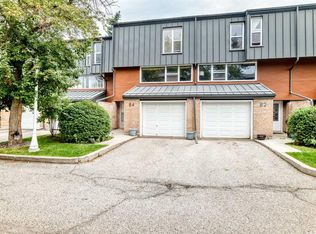 MLS ID #A2339552, Murray Scotton, Associate, Century 21 Masters. courtesy of Pillar9 System
 - C$425,0002 bd2 ba1.1k sqft75 S Woodhill Ct SW, Calgary, AB T2W 3P1For Sale
 MLS ID #A2337959, Karssen Askew, Associate, Real Broker. courtesy of Pillar9 System
 - C$399,9003 bd3 ba1.2k sqft10940 NW Bonaventure Dr SE #73, Calgary, AB T2J 5C8For Sale
 MLS ID #A2332519, Jamie Newton, Associate, Re/Max First. courtesy of Pillar9 System
 - C$430,0003 bd2 ba1.5k sqft23 N Sunlake Gdns SE, Calgary, AB T2X 3G4For Sale
 MLS ID #A2338588, Shannon Harrington, Associate, Urban-Realty.Ca. courtesy of Pillar9 System
 - C$349,8882 bd3 ba1.3k sqft3130 S 66th Ave SW #104, Calgary, AB T3E 5K8For SaleMLS ID #A2335656, Ron Garneau, Associate, Re/Max Complete Realty. courtesy of Pillar9 System
- C$378,9003 bd2 ba1.2k sqft6223 S 31st Ave NW #605, Calgary, AB T3B 3X2For SaleMLS ID #A2329366, Veronika Fauchon Skalska, Associate, Exp Realty. courtesy of Pillar9 System
- C$429,0003 bd3 ba1.3k sqft108 N Douglas Glen Park SE, Calgary, AB T2Z 3Z3For SaleMLS ID #A2333012, Jamie Ruff, Associate, Re/Max House Of Real Estate. courtesy of Pillar9 System
- C$419,9002 bd3 ba1.1k sqft168 S 153rd Ave SE, Calgary, AB T2X 3X6For SaleMLS ID #A2327954, Ian Porter, Associate, Cir Realty. courtesy of Pillar9 System
- C$435,0003 bd2 ba1k sqft77 W Martinbrook Rd NE, Calgary, AB T3J 3E1For SaleMLS ID #A2339571, Rupinder Singh, Associate, First Place Realty. courtesy of Pillar9 System
- C$319,9003 bd2 ba777 sqft11010 S Bonaventure Dr SE #403, Calgary, AB T2J 3A8For SaleMLS ID #A2336357, Eddie Manegre, Associate, 2% Realty. courtesy of Pillar9 System
- C$450,0002 bd3 ba1.6k sqft185 S Woodridge Dr SW #1, Calgary, AB T2W 3X7For SaleMLS ID #A2319085, Greg Kennedy, Associate, Exp Realty. courtesy of Pillar9 System
- C$459,9003 bd2 ba862 sqft3624 N Cedarille Dr SW, Calgary, AB T2W 3X8For SaleMLS ID #A2334574, Ken Rigel, Associate, Exp Realty. courtesy of Pillar9 System
- C$315,0002 bd1 ba1.2k sqft13104 S Elbow Dr SW #412, Calgary, AB T2W 2P2For SaleMLS ID #A2335841, Tyler Paton, Associate, Cir Realty. courtesy of Pillar9 System
- C$309,9003 bd1 ba1k sqft219 S 90th Ave SE #41, Calgary, AB T2J 0A3For SaleMLS ID #A2327840, Monica Swagar, Associate, Re/Max Realty Professionals. courtesy of Pillar9 System
- C$395,0002 bd2 ba959 sqft829 S Coach Bluff Cres SW #205, Calgary, AB T3H 1B1For SaleMLS ID #A2324319, Catalina Suarez-Groen, Associate, Re/Max House Of Real Estate. courtesy of Pillar9 System
- C$405,0003 bd2 ba1.1k sqft96 S Erin Woods Blvd SE, Calgary, AB T2B 2R1For SaleMLS ID #A2331671, Kelly Kernick, Associate, Greater Calgary Real Estate. courtesy of Pillar9 System
- C$475,0003 bd2 ba885 sqft727 N 67th Ave SW, Calgary, AB T2V 0M4For SaleMLS ID #A2336923, Tracy Hryhoruk, Associate, Remax Innovations. courtesy of Pillar9 System
- C$374,0003 bd3 ba1k sqft68 N Catalina Cir NE, Calgary, AB T1Y 7B7For SaleMLS ID #A2332478, Alexander Shemetov, Associate, 2% Realty. courtesy of Pillar9 System
- C$399,9003 bd4 ba1.2k sqft26 N Falmead Bay NE, Calgary, AB T3J 1H2For SaleMLS ID #A2326074, Aman Virk, Associate, Century 21 Bravo Realty. courtesy of Pillar9 System
- C$389,9003 bd2 ba1.2k sqft86 S Country Village Gate NE, Calgary, AB T3K 0L5For SaleMLS ID #A2324969, Amy Du, Associate, Homecare Realty Ltd.. courtesy of Pillar9 System
